

BEDS2
BATHS2 full
SQUARE FEET1,970
MLS#12776924
STATUSActive
PROPERTY TYPEResidential - Condominium
SCHOOLDistrict 203
Property Description
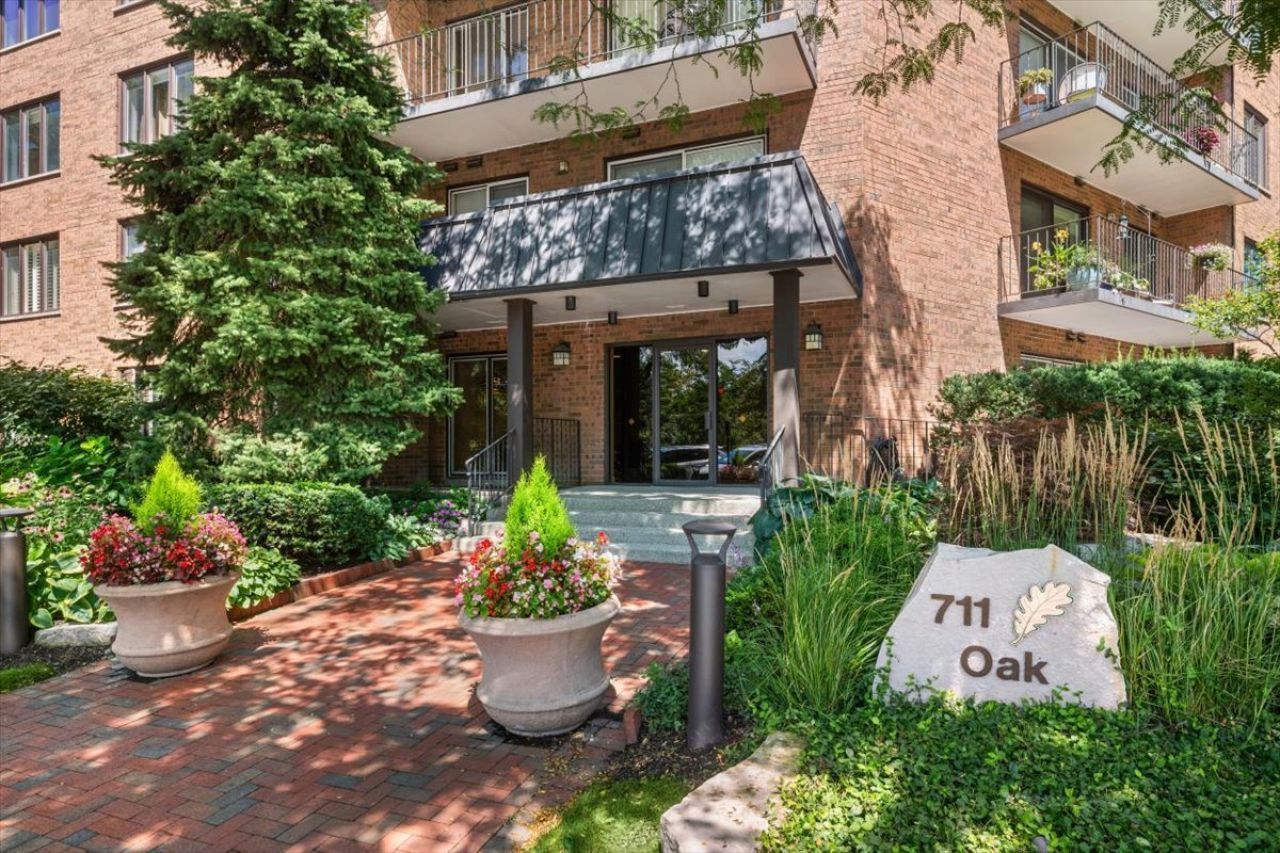
Why would you rent at Winnetka One when you can OWN a beautiful 2 bed 1900 sq. ft. condo much bigger than a 2 bed unit right next door! One heated garage spot (#13) included with this beautifully renovated unit by notable North Shore Benvenuti & Stein with quality details and neutral finishes throughout. The entire space is finished with pristine engineered hardwood floors throughout main living areas & bedrooms which lifts the space beautifully. Formal entry with large coat closet opens to sun drenched great room with ample space for both living & dining. Custom wall of built-ins with display shelving and storage is ideal for office needs. B&S customized a fantastic eat-in kitchen with large breakfast bar island and cozy window bench area overlooking Oak street. Refined lightly stained maple cabinetry with RH hardware, brushed chrome faucets, Miele dishwasher, double oven, and Wolf induction cook-top w/custom hood. All is pulled seamlessly together with stainless steel appliances & layered with Cambria quartz counter tops. Huge, sun lit primary suite with large windows, and ensuite spa stone bath with large walk-in shower, Toto, soaking tub & floors outfitted in marble. 2nd bed is across from newer crisp stone bath with built-in vanity, walk-in shower, and custom glass tile inlay. This expansive unit boasts its own laundry room equipped with Bosch W/D, sink, custom cabinetry, countertop space for folding and extra supplies, and storage shelving. This third floor unit offers 48 inch wide hallways for ease of movement, pocket doors for maximum space, and a newer 3 zoned HVAC system allowing perfect zone control. Unit includes additional storage cage which is easily accessible in this well maintained building equipped with 2 large scale elevators. Bonus expansive back parking lot for your additional cars or guests which is ideal as this is right in downtown Winnetka. Recent 2026 building improvements include new roof, new entry security intercom, all halls/trim painted, and tuck-pointing (25/26). If you want to jump on the train, watch the huge music fest, grab lunch at Hometown, or just enjoy all that Winnetka offers this is a PRIME condo to buy! No rentals, No pets. Easy to show, vacant and can close ASAP.
Property Features
Property Type: Residential - Condominium
Basement: None
Cooling: Central Air, Zoned
Garage: 1
Heating: Electric, Forced Air, Zoned
Lot Size: Common
Stories: 4.0
Taxes: $9,413
Year Built: 1983
Amenities
Built-in Features
Walk-In Closet(s)
Bookcases
Quartz Counters
Feature Descriptions
Additional rooms: Foyer
Appliances: Double Oven, Dishwasher, Refrigerator, Washer, Dryer, Disposal, Stainless Steel Appliance(s), Electric Cooktop, Range Hood
Association Amenities: Bike Room/Bike Trails, Elevator in Residence, Exercise Room, Storage, Party Room, Security Door Lock(s), Elevator(s), In-Ground Sprinkler System, Wheelchair Orientd
Association Includes: Water, Parking, Insurance, Security, Exercise Facilities, Exterior Maintenance, Lawn Care, Scavenger, Snow Removal
Dining Room: Combined w/ LivRm
Exterior: Brick
HOA Fee: 797/ Monthly
Laundry: Washer Hookup, In Unit, Sink
Lot Dimensions: Common
Parcel#: 05211090191026
Parking: Asphalt, Concrete, Garage Door Opener, Heated Garage, Yes, Attached, Garage
Sewer: Public Sewer
Total Rooms: 5
Township: New Trier
Water: Lake Michigan, Public
Room Sizes
Foyer: 5X9
Bedroom 2: 11X19
Dining Room: 11X19
Kitchen: 9X16
Laundry: 7X10
Living Room: 14X30
Primary Bedroom: 12X23
Local Schools
High School: New Trier Twp H.S. Northfield/Wi
Middle School: Carleton W Washburne School
Elementary School: Greeley Elementary School
School District: District 203
Listed By / Shown By
Listed By
Agency Name: @properties Christie's International Real Estate
Agency Phone: 847-881-0200
Shown By
Agent Name: Donya Bundy
Agent Phone: (608) 295-5181
Agency Title: Gambino Realtors

Estimate Your Payment
Estimated Payment
$ 5,130.16 per month $4,083.54 Principal & Interest $784.42 Property Tax $262.21 Homeowner's InsuranceChange Payment Information

Donya Bundy
Cell: (608) 295-5181
Email Me


Member Participants (and their affiliated licensees, if applicable) shall indicate on their websites that IDX information is provided exclusively for consumers’ personal non-commercial use, that it may not be used for any purpose other than to identify prospective properties consumers may be interested in purchasing, that the data is deemed reliable but is not guaranteed by MLS GRID, and that the use of the MLS GRID Data may be subject to an end user license agreement prescribed by the Member Participant’s applicable MLS if any and as amended from time to time. MLS GRID may, at its discretion, require use of other disclaimers as necessary to protect Member Participant, and/or their MLS from liability.
Based on information submitted to the MLS GRID. All data is obtained from various sources and may not have been verified by broker or MLS GRID. Supplied Open House Information is subject to change without notice. All information should be independently reviewed and verified for accuracy. Properties may or may not be listed by the office/agent presenting the information.
Privacy Policy / DMCA Notice / ADA Accessibility


This site is hosted, designed and copyright
© 1994 - 2026 by
Delta Media Group, Inc. -- Patent Pending --
, Unit 308 | MLS# 12776924
This condo located at , Unit 308, Winnetka, IL 60093 is currently listed for sale with an asking price of $899,000. This property was built in 1983 and has 2 bedrooms and 2 full baths with 1970 sq. ft. , Unit 308 is located within the District 203 school district. Search Winnetka real estate on dbundy.gogambino.com today.