

BEDS5
BATHS4 full 1 partial
SQUARE FEET3,287
MLS#12728224
STATUSNew
PROPERTY TYPEResidential - Single Family
SCHOOLDistrict 113
Property Description
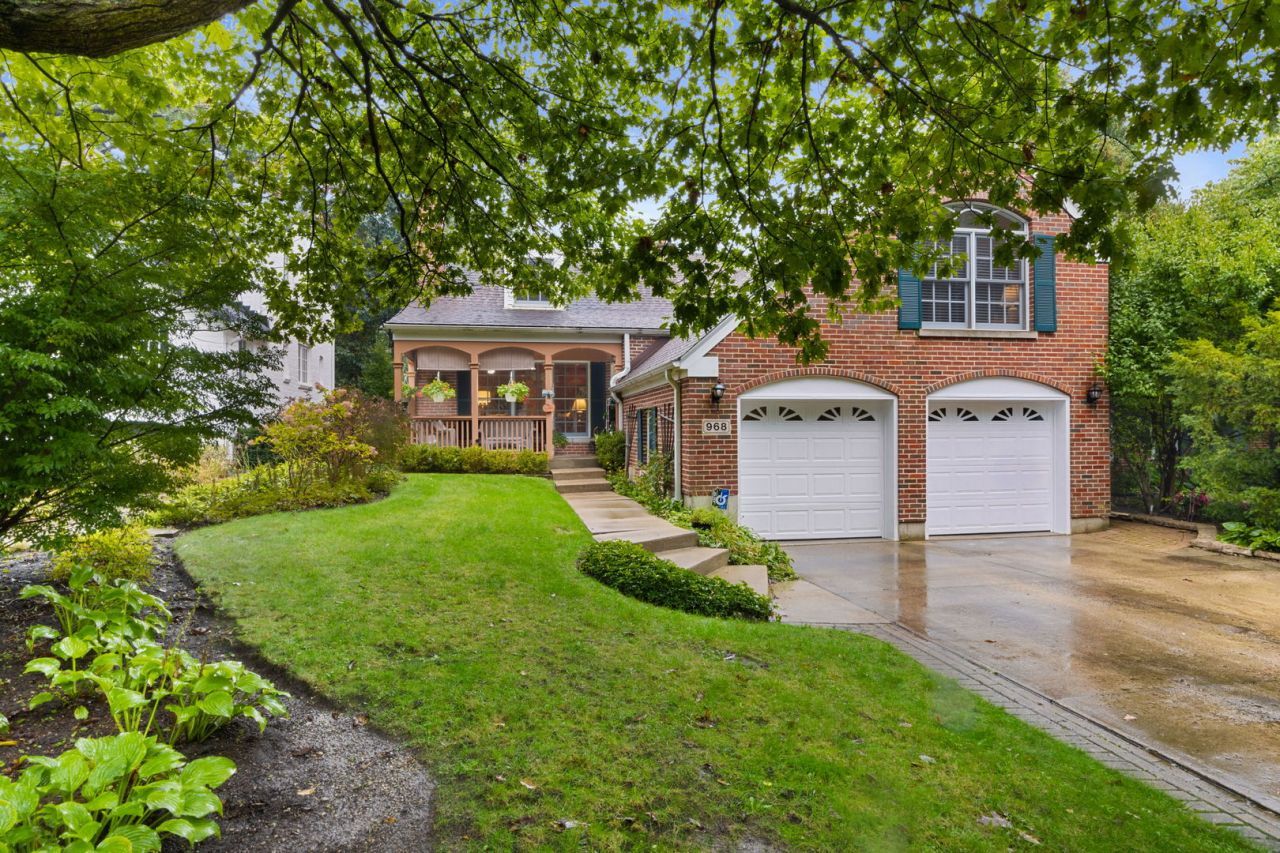
This is the home you have been waiting for! The charm of this East Highland Park home will capture your heart and the flexibility of the floorplan will provide endless possibilities to fit your family's needs. Two thoughtfully designed additions have expanded the home over time creating comfortable and functional living spaces perfect for any busy family. With 5 bedrooms, including a private first floor in-law or guest room complete with a full bathroom, there is room for everyone. Upstairs the primary bedroom features a large private bathroom and an attached sitting room currently used as a home office but you may have another use in mind (nursery? exercise room? more closet space?). 3 additional generously sized bedrooms with hardwood floors and great closets, and 2 full bathrooms make up the middle level. The welcoming front porch leads to gracious living spaces, including a formal living room, spacious family room and an inviting kitchen that opens to both the dining area and family room giving you a warm and connected gathering space for everyday living. A bright sunroom with its bank of windows overlooks the expansive backyard and patio, bringing in abundant natural light and beautiful views year-round. The mudroom, multipurpose/workout room and laundry room add valuable living space. Children and teens will love the light filled finished basement recreation area. The convenient powder room and plenty of room for ping pong and movie nights creates space the kids will want to call their own. And don't forget the attached wide 2 car garage that allows entrance to your home through the mudroom providing ample space for backpacks, coats and boots. Leave the car in the garage and walk to the Metra Ravinia train station, Ravinia Elementary School, Ravinia Festival, Rosewood Beach, the Ravinia Farmers Market in the summer and the shops and restaurants of the Ravinia District of Highland Park. Just the perfect place to raise your family! Please Note: Seller has not used the steam feature in the primary shower and cannot warranty its condition. The windowpanes in the exterior door to the sunroom seem to have broken seals. This home has been lovingly maintained by long-time owners and offers an exceptional opportunity for the next family to update and personalize to their own taste while enjoying the outstanding space, flexible floor plan and highly sought-after location.
Property Features
Property Type: Residential - Single Family
Basement: Yes
Basement: Finished, Egress Window, Rec/Family Area, Partial
Cooling: Central Air, Zoned
Fireplaces: 1
Garage: 2
Heating: Natural Gas, Forced Air
Lot Size: 0.25 Acres
Taxes: $17,396
Amenities
1st Floor Bedroom
In-Law Floorplan
1st Floor Full Bath
Separate Dining Room
Feature Descriptions
Additional rooms: Bedroom 5,Office, Enclosed Porch Heated, Exercise Room, Recreation Room, Mud Room
Appliances: Range, Dishwasher, Refrigerator, Disposal
Association Includes: None
Bath Features: Separate Shower, Double Sink, Soaking Tub
Dining Room: L-shaped
Exterior: Brick
Fireplace: Wood Burning
Fireplace Location(s): Living Room
Laundry: In Unit
Lot Dimensions: 50 X218
Parcel#: 16253080170000
Parking: Garage Door Opener, Yes, Attached, Garage
Sewer: Public Sewer
Total Rooms: 13
Township: Moraine
Water: Lake Michigan, Public
Room Sizes
Bedroom 5: 10X13
Office: 16X18
Enclosed Porch Heated: 7X13
Exercise Room: 13X13
Recreation Rm: 16X24
Mud Room: 9X7
Bedroom 2: 11X13
Bedroom 3: 14X15
Bedroom 4: 14X11
Dining Room: 12X20
Family Room: 13X24
Kitchen: 10X12
Laundry: 13X13
Living Room: 13X22
Primary Bedroom: 17X18
Local Schools
High School: Highland Park High School
Middle School: Edgewood Middle School
Elementary School: Ravinia Elementary School
School District: District 113
Listed By / Shown By
Listed By
Agency Name: Coldwell Banker Realty
Agency Phone: 847-724-5800
Shown By
Agent Name: Donya Bundy
Agent Phone: (608) 295-5181
Agency Title: Gambino Realtors

Estimate Your Payment
Estimated Payment
$ 6,259.48 per month $4,519.60 Principal & Interest $1,449.67 Property Tax $290.21 Homeowner's InsuranceChange Payment Information

Donya Bundy
Cell: (608) 295-5181
Email Me


Member Participants (and their affiliated licensees, if applicable) shall indicate on their websites that IDX information is provided exclusively for consumers’ personal non-commercial use, that it may not be used for any purpose other than to identify prospective properties consumers may be interested in purchasing, that the data is deemed reliable but is not guaranteed by MLS GRID, and that the use of the MLS GRID Data may be subject to an end user license agreement prescribed by the Member Participant’s applicable MLS if any and as amended from time to time. MLS GRID may, at its discretion, require use of other disclaimers as necessary to protect Member Participant, and/or their MLS from liability.
Based on information submitted to the MLS GRID. All data is obtained from various sources and may not have been verified by broker or MLS GRID. Supplied Open House Information is subject to change without notice. All information should be independently reviewed and verified for accuracy. Properties may or may not be listed by the office/agent presenting the information.
Privacy Policy / DMCA Notice / ADA Accessibility


This site is hosted, designed and copyright
© 1994 - 2026 by
Delta Media Group, Inc. -- Patent Pending --
968 Judson Avenue | MLS# 12728224
This single family home located at 968 Judson Avenue , Highland Park, IL 60035 is currently listed for sale with an asking price of $995,000. This property has 5 bedrooms and 4 full and 1 partial baths with 3287 sq. ft. Judson Avenue is located within the District 113 school district. Search Highland Park real estate on dbundy.gogambino.com today.