

BEDS5
BATHS3 full
SQUARE FEET3,017
MLS#12711677
STATUSNew
PROPERTY TYPEResidential - Single Family
SUBDIVISIONDavey Farm
SCHOOLDistrict 101
Property Description
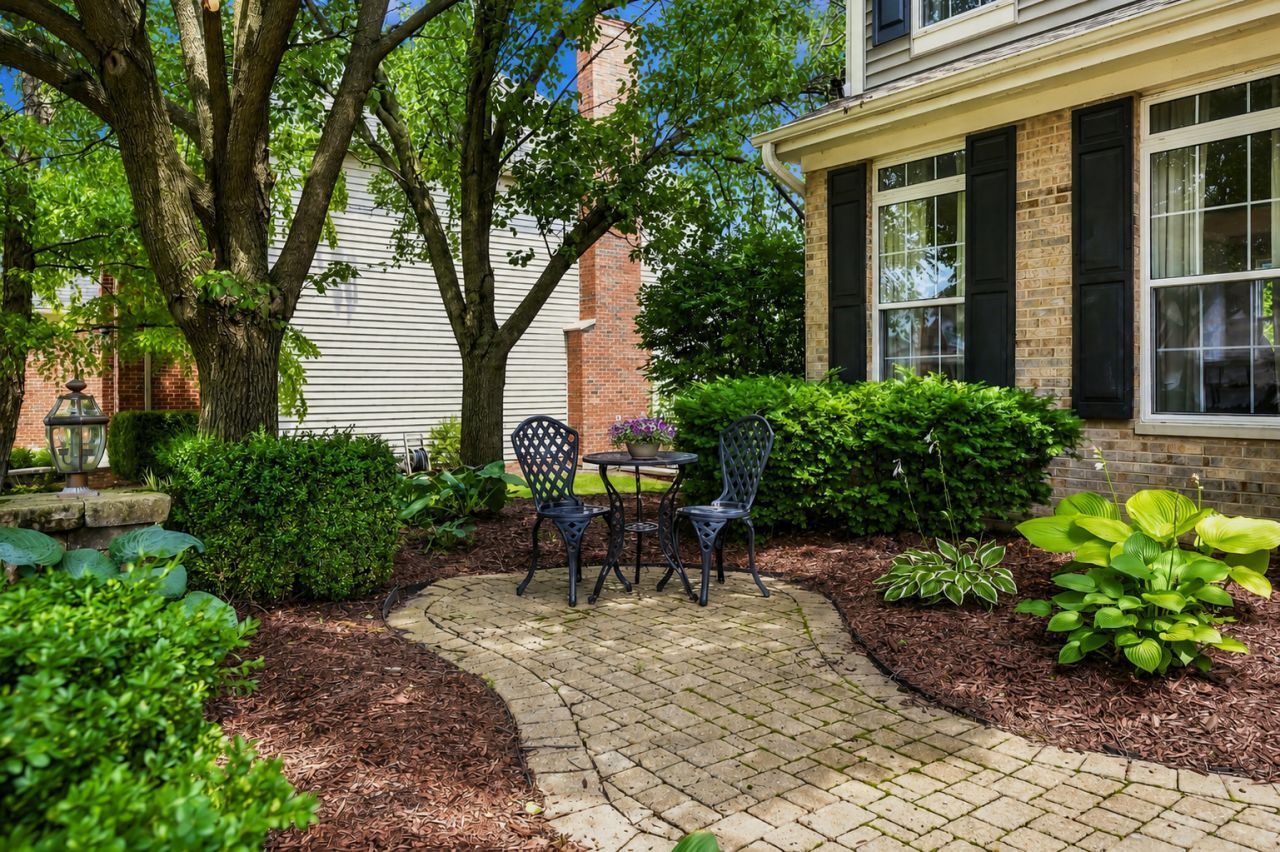
Welcome to 940 Hodge Lane in Batavia's sought-after Davey Farm neighborhood, where more than 4,600 square feet of living space, including the full basement, provides the room and flexibility today's buyers are searching for. With a 3-car garage, a main-level bedroom adjacent to a first level full bath, generous gathering spaces, and an adaptable floor plan, this east-side Batavia home is designed to work beautifully through every stage of life. Step inside to a stunning two-story foyer with gleaming hardwood floors, a dramatic dual staircase, and a second-floor overlook that creates impressive sightlines throughout the home. Oversized windows bring in abundant natural light, giving the main level a bright, open feel while maintaining a sense of warmth and comfort. At the center of the home is the updated kitchen, featuring quartz countertops, stainless steel appliances, plentiful cabinetry, and a large island with seating. It is the perfect place for morning coffee, homework, casual meals, or gathering with friends. A spacious eating area overlooks the backyard, while the kitchen opens directly to the family room for the connected layout buyers love. Whether you are entertaining for the holidays, watching the big game, or relaxing beside the brick fireplace, this inviting space keeps everyone together. The main-level fifth bedroom is conveniently located next to a full bath, creating an ideal arrangement for overnight guests, multigenerational living, a private office, or someone seeking one-level living without sacrificing the size and amenities of a larger two-story home. Upstairs, the spacious primary suite includes a large walk-in closet and a completely renovated, spa-inspired bath. The expanded shower is beautifully finished with custom glass, marble, and handmade Zellige wall tile. Champagne bronze Delta fixtures add warmth and sophistication, while a new vanity, toilet, flooring, lighting, and fresh paint complete the luxurious transformation. Three additional bedrooms offer generous closet space, including two of the bedrooms with direct access to a shared bath. The full basement offers outstanding potential for future living space and can easily accommodate a recreation room, home theater, fitness area, hobby space, playroom, or extensive storage. Outside, the professionally landscaped backyard provides a peaceful setting for relaxing and entertaining. Enjoy the spacious patio surrounded by mature landscaping, an inviting spot for quiet afternoons with a book, or evening conversations with family and friends. Direct access in subdivision to Big Woods Park with walking trails, park, tennis, basketball and baseball fields. Only a couple minutes to I88! Also close by, shopping, dining, and commuter routes, this home is also part of award-winning Batavia School District 101, home of the Battling Bulldogs, known for strong academics, competitive athletics, and an exceptional music program. With space to gather, room to grow, and flexibilit
Property Features
Property Type: Residential - Single Family
Basement: Yes
Basement: Unfinished, Full
Cooling: Central Air
Fireplaces: 1
Garage: 3
Heating: Natural Gas, Forced Air
Home Style: Traditional
Lot Size: 0.33 Acres
Roof Type: Asphalt
Taxes: $11,857
Year Built: 2000
Amenities
Vaulted Ceiling(s)
1st Floor Bedroom
1st Floor Full Bath
Walk-In Closet(s)
Feature Descriptions
Additional rooms: Bedroom 5,Foyer
Appliances: Range, Microwave, Dishwasher, Refrigerator, Washer, Dryer, Disposal, Stainless Steel Appliance(s), Water Softener, Water Softener Owned, Humidifier
Association Includes: Other
Bath Features: Double Sink
Dining Room: Combined w/ LivRm
Exterior: Vinyl Siding, Brick
Fireplace: Wood Burning, Gas Starter
Fireplace Location(s): Family Room
HOA Fee: 550/ Annually
Laundry: Main Level, Gas Dryer Hookup, In Unit, Sink
Lot: Landscaped
Lot Dimensions: 148 X 91
Other Equipment: Water-Softener Owned, CO Detectors, Ceiling Fan(s), Sump Pump
Parcel#: 1223458004
Parking: Asphalt, Garage Door Opener, Yes, Garage Owned, Attached, Off Street, Driveway, Owned, Garage
Sewer: Public Sewer
Total Rooms: 9
Township: Batavia
Water: Public
Room Sizes
Bedroom 5: 13X11
Foyer: 15X11
Bedroom 2: 13X12
Bedroom 3: 11X11
Bedroom 4: 14X12
Dining Room: 15X12
Family Room: 19X19
Kitchen: 21X16
Laundry: 6X8
Living Room: 16X15
Primary Bedroom: 19X18
Local Schools
High School: Batavia Sr High School
Middle School: Sam Rotolo Middle School Of Bat
Elementary School: J B Nelson Elementary School
School District: District 101
Listed By / Shown By
Listed By
Agency Name: Baird & Warner
Agency Phone: 630-778-1855
Shown By
Agent Name: Donya Bundy
Agent Phone: (608) 295-5181
Agency Title: Gambino Realtors

Estimate Your Payment
Estimated Payment
$ 4,492.72 per month $3,293.18 Principal & Interest $988.08 Property Tax $211.46 Homeowner's InsuranceChange Payment Information

Donya Bundy
Cell: (608) 295-5181
Email Me


Member Participants (and their affiliated licensees, if applicable) shall indicate on their websites that IDX information is provided exclusively for consumers’ personal non-commercial use, that it may not be used for any purpose other than to identify prospective properties consumers may be interested in purchasing, that the data is deemed reliable but is not guaranteed by MLS GRID, and that the use of the MLS GRID Data may be subject to an end user license agreement prescribed by the Member Participant’s applicable MLS if any and as amended from time to time. MLS GRID may, at its discretion, require use of other disclaimers as necessary to protect Member Participant, and/or their MLS from liability.
Based on information submitted to the MLS GRID. All data is obtained from various sources and may not have been verified by broker or MLS GRID. Supplied Open House Information is subject to change without notice. All information should be independently reviewed and verified for accuracy. Properties may or may not be listed by the office/agent presenting the information.
Privacy Policy / DMCA Notice / ADA Accessibility


This site is hosted, designed and copyright
© 1994 - 2026 by
Delta Media Group, Inc. -- Patent Pending --
940 Hodge Lane | MLS# 12711677
This single family home located at 940 Hodge Lane , Batavia, IL 60510 is currently listed for sale with an asking price of $725,000. This property was built in 2000 and has 5 bedrooms and 3 full baths with 3017 sq. ft. Hodge Lane is located in the Davey Farm subdivision within the District 101 school district. Search Davey Farm real estate on dbundy.gogambino.com today.