

BEDS3
BATHS2 full 1 partial
SQUARE FEET1,280
MLS#12758441
STATUSActive
PROPERTY TYPEResidential - Townhouse
SUBDIVISIONBayberry
SCHOOLDistrict 121
Property Description
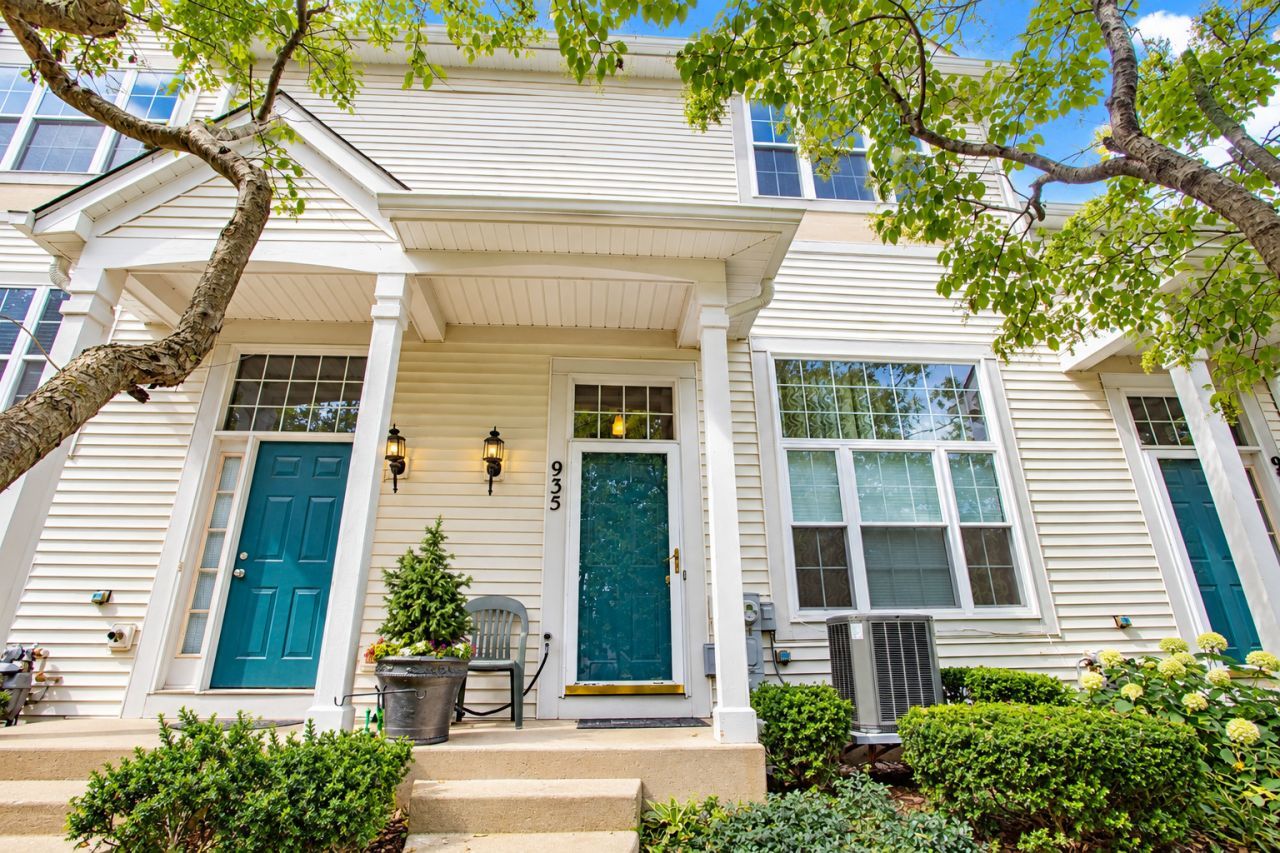
Immaculate and move-in ready, this beautifully maintained **east-facing three-story townhome in the Fields of Bayberry subdivision** offers the perfect blend of comfort, style, and location, with a private entrance and attached 2-car garage in a quiet neighborhood surrounded by parks, ponds, scenic walking trails, and peaceful natural surroundings. The main level welcomes you into a spacious living room highlighted by dramatic tall ceilings extending to the second-floor level, recessed lighting, an entry closet, a **utility closet**, and convenient interior garage access, with **additional storage available under the staircase as you enter the home from the garage**. The second level is ideal for everyday living and entertaining, featuring a dining room with **custom oak railings overlooking the living room**, breakfast area, powder room, and a **new kitchen completed in 2018 featuring cabinetry extending to the ceiling, a timeless backsplash, granite countertops with rounded edges, and stainless steel appliances**; a sliding glass door with built-in blinds opens to a private balcony recently updated by the HOA in 2025. The top level offers three bedrooms and two full baths, including a primary bedroom with double-door entry and closets with installed shelving, plus a conveniently located laundry closet with side-by-side washer and dryer, storage shelving, and mirrored sliding doors. Additional highlights include a **Honeywell Pro Series thermostat, recessed lighting throughout, replacement double-pane vinyl windows with screens, HVAC and water heater replaced in 2020, new roof, gutters and downspouts in 2023, and asphalt driveway sealed in 2026**. The attached 2-car garage features a LiftMaster garage door opener with keypad, with **two additional exterior parking spaces in front of the garage** and designated visitor parking. **The property may be leased, and pets are allowed, limited to a maximum of two pets.** Monthly HOA assessment of **$275 includes common insurance, exterior maintenance, lawn care, scavenger, and snow removal**. Conveniently located near neighborhood parks, shopping, dining, Independence Grove Forest Preserve, Gurnee and Libertyville amenities, and the Tri-State Tollway, with access to **Gurnee schools**. Utilities are serviced by **North Shore Gas, North Shore Sanitary District, and ComEd**.
Property Features
Property Type: Residential - Townhouse
Basement: None
Cooling: Central Air, Electric
Garage: 2
Heating: Natural Gas, Forced Air
Lot Size: 0.02 Acres
Roof Type: Asphalt
Stories: 3.0
Taxes: $3,533
Year Built: 1997
Amenities
High Ceilings
Granite Counters
Separate Dining Room
Replacement Windows
Feature Descriptions
Additional rooms: Breakfast Room, Balcony/Porch/Lanai
Additional Structures: None, Garage Faces Rear
Appliances: Range, Microwave, Dishwasher, Refrigerator, Washer, Dryer, Stainless Steel Appliance(s), Front Controls on Range/Cooktop
Association Amenities: Park, Laundry
Association Includes: Insurance, Exterior Maintenance, Lawn Care, Scavenger, Snow Removal
Bath Features: Soaking Tub
Dining Room: Separate
Exterior: Vinyl Siding, Frame
HOA Fee: 275/ Monthly
Laundry: Upper Level, Washer Hookup, In Unit, Laundry Closet
Lot: Landscaped
Lot Dimensions: 19 x 56
Other Equipment: CO Detectors, Water Heater-Gas
Parcel#: 07264170990000
Parking: Asphalt, Off Alley, Garage Door Opener, Garage, Yes, Garage Owned, Attached, Assigned, Guest, Additional Parking, Alley Access, Garage Faces Rear, Owned
Pet Allowed: Cats OK, Dogs OK, Number Limit
Sewer: Public Sewer
Total Rooms: 7
Township: Warren
Water: Public
Room Sizes
Breakfast Room: 11X8
Balcony/Porch/Lanai: 10X3
Bedroom 2: 10X10
Bedroom 3: 10X9
Dining Room: 14X12
Kitchen: 10X8
Laundry: 5X3
Living Room: 19X12
Primary Bedroom: 12X12
Local Schools
High School: Warren Township High School
Middle School: Woodland Middle School
Elementary School: Woodland Elementary School
School District: District 121
Listed By / Shown By
Listed By
Agency Name: Keller Williams ONEChicago
Agency Phone: 312-216-2422
Shown By
Agent Name: Donya Bundy
Agent Phone: (608) 295-5181
Agency Title: Gambino Realtors

Estimate Your Payment
Estimated Payment
$ 1,623.76 per month $1,249.14 Principal & Interest $294.42 Property Tax $80.21 Homeowner's InsuranceChange Payment Information

Donya Bundy
Cell: (608) 295-5181
Email Me


Member Participants (and their affiliated licensees, if applicable) shall indicate on their websites that IDX information is provided exclusively for consumers’ personal non-commercial use, that it may not be used for any purpose other than to identify prospective properties consumers may be interested in purchasing, that the data is deemed reliable but is not guaranteed by MLS GRID, and that the use of the MLS GRID Data may be subject to an end user license agreement prescribed by the Member Participant’s applicable MLS if any and as amended from time to time. MLS GRID may, at its discretion, require use of other disclaimers as necessary to protect Member Participant, and/or their MLS from liability.
Based on information submitted to the MLS GRID. All data is obtained from various sources and may not have been verified by broker or MLS GRID. Supplied Open House Information is subject to change without notice. All information should be independently reviewed and verified for accuracy. Properties may or may not be listed by the office/agent presenting the information.
Privacy Policy / DMCA Notice / ADA Accessibility


This site is hosted, designed and copyright
© 1994 - 2026 by
Delta Media Group, Inc. -- Patent Pending --
935 S Darla Court | MLS# 12758441
This townhouse located at 935 S Darla Court, Waukegan, IL 60085 is currently listed for sale with an asking price of $275,000. This property was built in 1997 and has 3 bedrooms and 2 full and 1 partial baths with 1280 sq. ft. S Darla Court is located in the Bayberry subdivision within the District 121 school district. Search Bayberry real estate on dbundy.gogambino.com today.