

BEDS0
BATHS1 full
SQUARE FEET600
MLS#12778760
STATUSActive
PROPERTY TYPEResidential - Condominium
SUBDIVISIONStreeterville
SCHOOLDistrict 299
Property Description
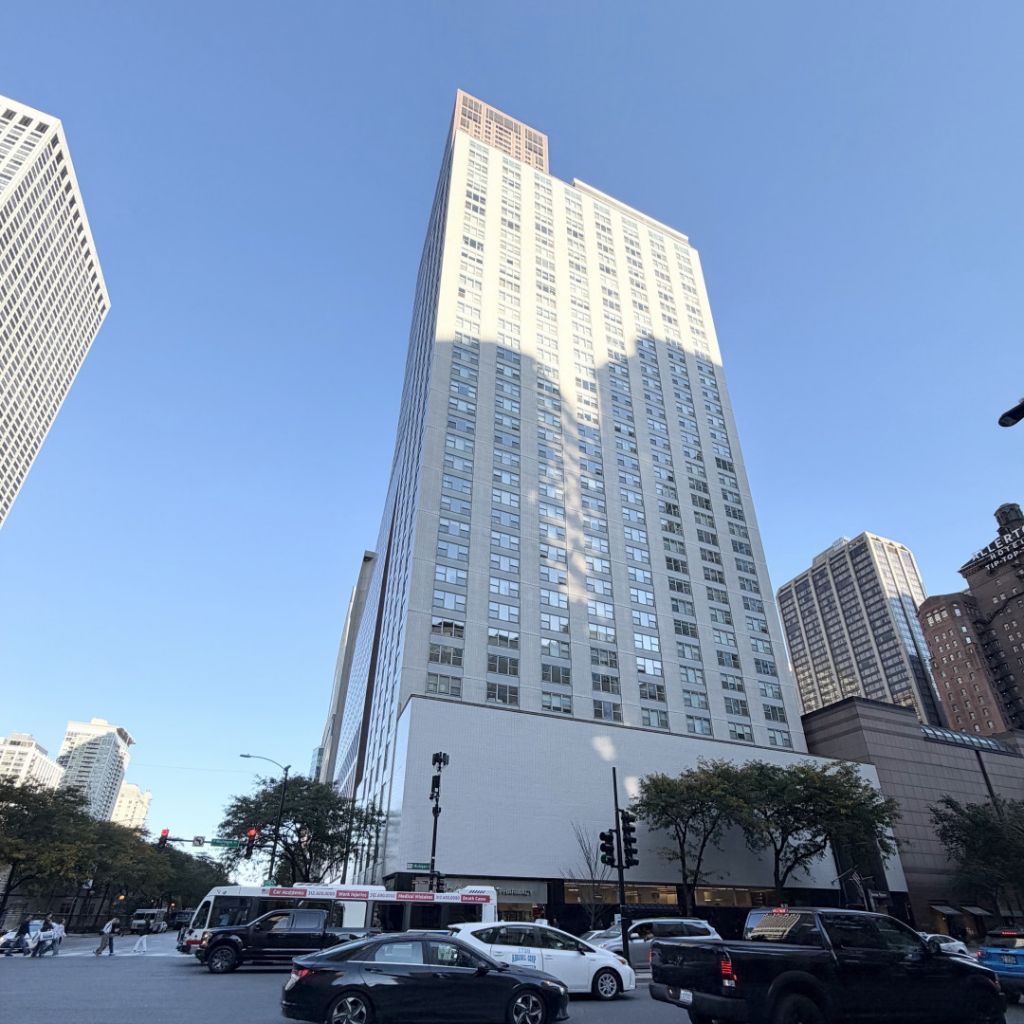
Wake up on the 31st floor in the heart of Chicago's Magnificent Mile, where big windows pour natural light across warm hardwood floors. This studio was fully updated in 2021 and balances polish with flexibility: the open living space is easy to arrange as a sleeping nook, home office, or lounge, and the generous closet space keeps everything tucked away. The remodeled kitchen is built for real use, with a breakfast bar, quartz countertops, stainless steel appliances, white cabinetry, and a modern backsplash. The bath feels like a spa, with floor-to-ceiling tile, a walk-in shower, and a sleek vanity. Step upstairs to a rooftop retreat with panoramic city and lake views, a heated outdoor pool, cabanas, a sundeck, and grilling stations. Day to day, you'll appreciate the 24/7 door staff, fitness center with yoga classes, party room, valet parking, dry cleaner, laundry room, and private direct access to Walgreens. Storage lockers and parking available. Outside your door, Oak Street Beach, Navy Pier, the Bean, and the city's best dining, shopping, and nightlife are close by, with bus and train lines making it easy to get anywhere else.
Property Features
Property Type: Residential - Condominium
Basement: None
Cooling: Central Air
Heating: Natural Gas, Forced Air
Lot Size: Common
Stories: 40.0
Taxes: $3,473
Year Built: 1965
Amenities
Doorman
Feature Descriptions
Additional rooms: No additional rooms
Appliances: Range, Microwave, Dishwasher, Refrigerator, Stainless Steel Appliance(s)
Association Amenities: Bike Room/Bike Trails, Door Person, Coin Laundry, Elevator in Residence, Exercise Room, Storage, On Site Manager/Engineer, Party Room, Sundeck, Pool, Receiving Room, Service Elevator(s), Laundry, Elevator(s), High Speed Conn., Public Bus, Security
Association Includes: Heat, Air Conditioning, Water, Insurance, Security, Doorman, TV/Cable, Exercise Facilities, Pool, Exterior Maintenance, Scavenger, Snow Removal, Other, Internet
Bath Features: No Tub
Exterior: Glass, Concrete
HOA Fee: 600/ Monthly
Laundry: Common Area
Lot: Views
Lot Dimensions: Common
Parcel#: 17102000651252
Parking: Heated Garage, Yes, Leased, Attached, Garage
Pet Allowed: Cats OK
Sewer: Public Sewer
Total Rooms: 2
Township: North Chicago
Water: Lake Michigan
Room Sizes
Kitchen: 7X12
Living Room: 17X18
Local Schools
High School: Wells Community Academy Senior H
Middle School: Ogden Elementary
Elementary School: Ogden Elementary
School District: District 299
Listed By / Shown By
Listed By
Agency Name: Telequest Corp.
Agency Phone: 312-730-4392
Shown By
Agent Name: Donya Bundy
Agent Phone: (608) 295-5181
Agency Title: Gambino Realtors

Estimate Your Payment
Estimated Payment
$ 1,255.73 per month $908.01 Principal & Interest $289.42 Property Tax $58.30 Homeowner's InsuranceChange Payment Information

Donya Bundy
Cell: (608) 295-5181
Email Me


Member Participants (and their affiliated licensees, if applicable) shall indicate on their websites that IDX information is provided exclusively for consumers’ personal non-commercial use, that it may not be used for any purpose other than to identify prospective properties consumers may be interested in purchasing, that the data is deemed reliable but is not guaranteed by MLS GRID, and that the use of the MLS GRID Data may be subject to an end user license agreement prescribed by the Member Participant’s applicable MLS if any and as amended from time to time. MLS GRID may, at its discretion, require use of other disclaimers as necessary to protect Member Participant, and/or their MLS from liability.
Based on information submitted to the MLS GRID. All data is obtained from various sources and may not have been verified by broker or MLS GRID. Supplied Open House Information is subject to change without notice. All information should be independently reviewed and verified for accuracy. Properties may or may not be listed by the office/agent presenting the information.
Privacy Policy / DMCA Notice / ADA Accessibility


This site is hosted, designed and copyright
© 1994 - 2026 by
Delta Media Group, Inc. -- Patent Pending --
777 N Michigan Avenue, Unit 3102 | MLS# 12778760
This condo located at 777 N Michigan Avenue, Unit 3102, Chicago, IL 60611 is currently listed for sale with an asking price of $199,900. This property was built in 1965 and with 600 sq. ft. N Michigan Avenue, Unit 3102 is located in the Streeterville subdivision within the District 299 school district. Search Streeterville real estate on dbundy.gogambino.com today.