

BEDS3
BATHS1 full
SQUARE FEET1,012
MLS#202606465
STATUSActive
PROPERTY TYPEResidential - Single Family
SCHOOLHarlem 122
Property Description
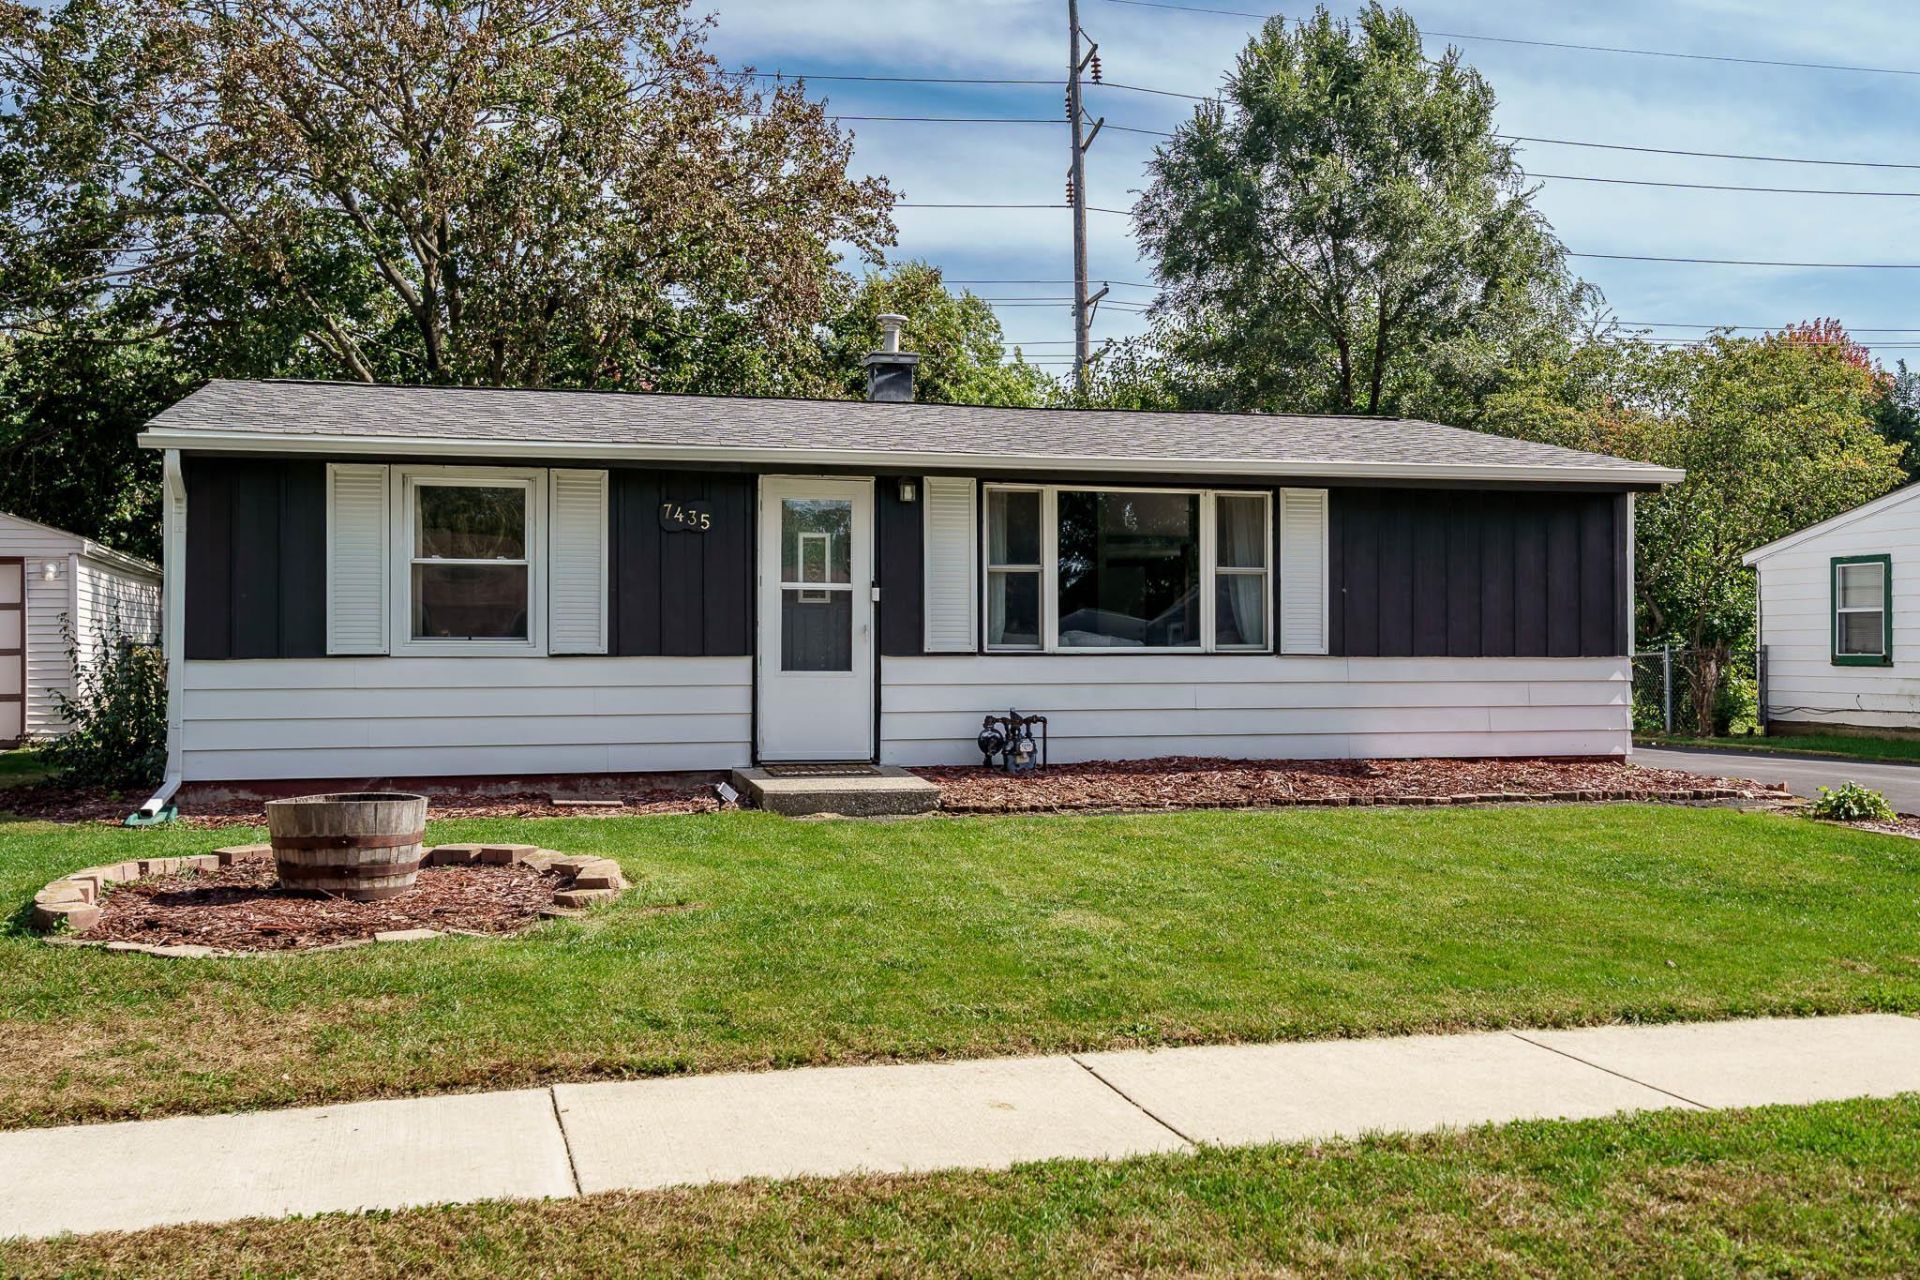
Looking for a home with great curb appeal, a comfortable layout, and big-ticket updates already done? This Machesney Park ranch is worth a look! Inside, you'll find a welcoming living room with a large picture window and updated plank flooring that continues through much of the home. The kitchen offers plenty of cabinet and counter space, a breakfast bar, and an adjoining dining area. Comfortable bedrooms, a fully updated bath, and a spacious mudroom complete the main living space. Outside, the long driveway provides plenty of parking, and the detached garage adds extra storage and convenience. Recent updates include a new HVAC system, new mudroom windows and doors, and a water softener, all completed since 2022. The roof was replaced in 2019, and the blacktop driveway was replaced in 2021. Come see all this home has to offer!
Property Features
Property Type: Residential - Single Family
Cooling: Central Air
Garage: 1.5
Heating: Forced Air, Natural Gas
Home Style: Ranch
Lot Size: 0.19 Acres
Roof Type: Shingle
Taxes: $2,373
Appliances
Microwave
Refrigerator
Stove/Cooktop
Water Softener
Feature Descriptions
Exterior: Siding, Wood, Aluminum
General Features: County Taxes, Laundry 1st Floor, Main Floor Primary, Patio, Fenced Yard
Land features: City/Town
Sewer: City/Community
Water: City/Community
Room Sizes
Bedroom 1: 11.9 X 11.8 Level - Main
Bedroom 2: 11.9 X 10.6 Level - Main
Bedroom 3: 10 X 8 Level - Main
Kitchen: 18.6 X 11.8 Level - Main
Living Room: 15.9 X 12 Level - Main
MUD Room: 14.5 X 11.7 Level - Main
Local Schools
School District: Harlem 122
Listed By / Shown By
Listed By
Agency Name: DICKERSON & NIEMAN
Shown By
Agent Name: Donya Bundy
Agent Phone: (608) 295-5181
Agency Title: Gambino Realtors

Estimate Your Payment
Estimated Payment
$ 1,043.70 per month $794.90 Principal & Interest $197.75 Property Tax $51.04 Homeowner's InsuranceChange Payment Information

Donya Bundy
Cell: (608) 295-5181
Email Me

Privacy Policy / DMCA Notice / ADA Accessibility


This site is hosted, designed and copyright
© 1994 - 2026 by
Delta Media Group, Inc. -- Patent Pending --
7435 Mildred Road | MLS# 202606465
This single family home located at 7435 Mildred Road, Machesney Park, IL 61115 is currently listed for sale with an asking price of $175,000. This property has 3 bedrooms and 1 full baths with 1012 sq. ft. Mildred Road is located within the Harlem 122 school district. Search Machesney Park real estate on dbundy.gogambino.com today.