

BEDS3
BATHS2 full
SQUARE FEET2,348
MLS#12774456
STATUSContingent
PROPERTY TYPEResidential - Single Family
SUBDIVISIONCountry Club
SCHOOLDistrict 204
Property Description
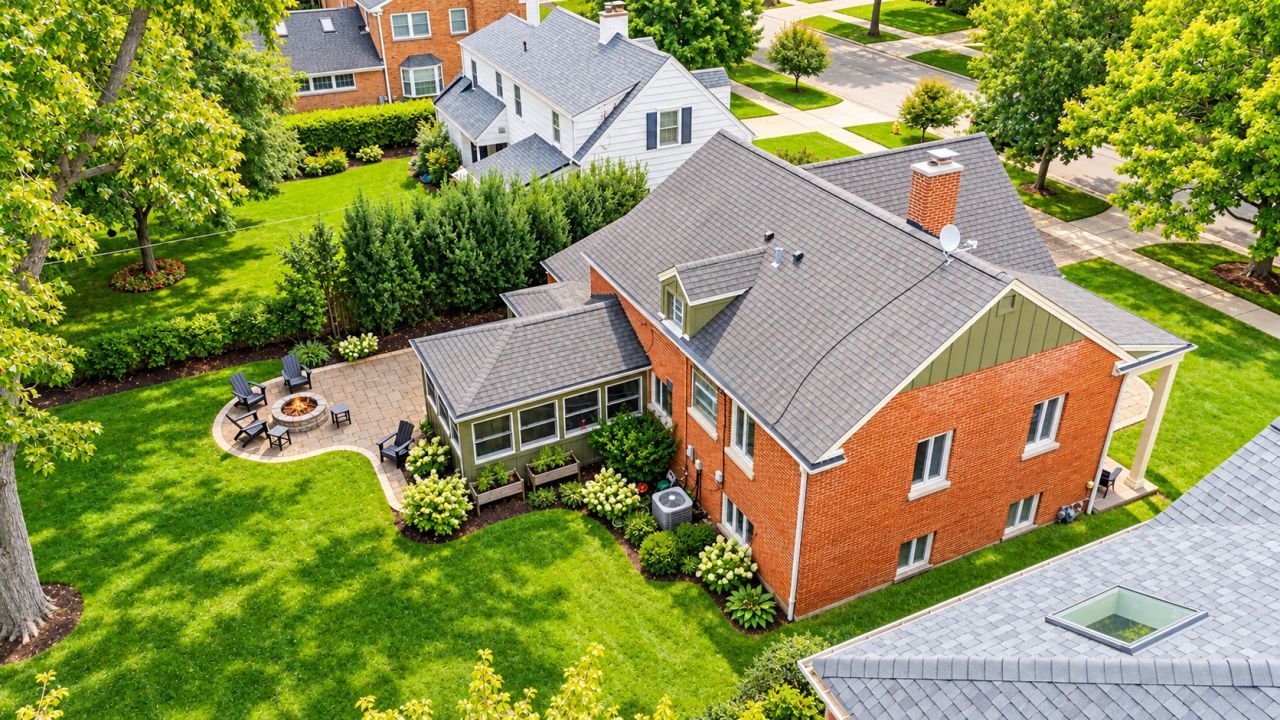
Welcome to 724 S. Kensington Ave - a beautifully updated and wonderfully charming home in the heart of La Grange. This thoughtfully improved three-bedroom, two-bath home blends timeless character with modern comfort in every detail. The home's curb appeal shines with a complete exterior renovation in 2023 featuring durable Hardie Board siding, a handsome stone facade, and classic lines that create a picture-perfect first impression. Inside, a gracious main level offers a spacious living room with gleaming oak floors, a dramatic wood-burning fireplace, and an open staircase that adds light and flow throughout. The fully renovated kitchen (2021) features a large island, modern white cabinetry, and stainless-steel appliances, opening to a bright sunroom that doubles beautifully as a dining area or cozy family space. From here, a door leads into a newly improved mudroom with all the features including hardware, upper cabinets, lower bins and bench (2022) between the garage, side door, and sunroom / kitchen ... leading to a private stone patio with an outdoor fireplace - the perfect backdrop for relaxed evenings or gatherings with friends. Upstairs, all three bedrooms are comfortably arranged, including a large primary bedroom with dual closets and a private bath. A second full bath, also recently updated, serves the additional bedrooms. The primary suite offers generous space for both a sleeping area and a lounging or workspace area, creating a true retreat. The lower-level family room provides flexible living space with good ceiling height and epoxy floors - ideal for recreation, movies, play space, or guests. A walk-up attic offers additional storage or potential creative use with its vaulted ceiling design. With updated mechanicals (HVAC 2015, newer windows 2023) and a refreshed mudroom with added cabinetry, storage, and built-ins (2022), this home offers both peace of mind and timeless appeal in one of La Grange's most desirable neighborhoods.
Property Features
Property Type: Residential - Single Family
Basement: Yes
Basement: Finished, Full
Cooling: Central Air
Fireplaces: 1
Garage: 1
Heating: Natural Gas, Forced Air
Lot Size: 0.19 Acres
Taxes: $11,590
Year Built: 1950
Feature Descriptions
Additional rooms: No additional rooms
Additional Structures: Shed(s)
Appliances: Range, Microwave, Dishwasher, High End Refrigerator, Washer, Dryer, Stainless Steel Appliance(s), Oven, Range Hood
Association Includes: None
Dining Room: Separate
Exterior: Brick, Stucco
Fireplace: Wood Burning
Fireplace Location(s): Living Room
Lot Dimensions: 60X135
Parcel#: 18091190290000
Parking: Brick Driveway, Yes, Garage Owned, Attached, Garage
Sewer: Public Sewer
Total Rooms: 7
Township: Lyons
Water: Public
Room Sizes
Bedroom 2: 10X13
Bedroom 3: 9X12
Dining Room: 11X15
Family Room: 12X24
Kitchen: 11X12
Living Room: 17X19
Primary Bedroom: 14X23
Local Schools
High School: Lyons Twp High School
Middle School: Wm F Gurrie Middle School
Elementary School: Spring Ave Elementary School
School District: District 204
Listed By / Shown By
Listed By
Agency Name: Berkshire Hathaway HomeServices Chicago
Agency Phone: 630-325-7500
Shown By
Agent Name: Donya Bundy
Agent Phone: (608) 295-5181
Agency Title: Gambino Realtors

Estimate Your Payment
Estimated Payment
$ 4,750.84 per month $3,556.63 Principal & Interest $965.83 Property Tax $228.38 Homeowner's InsuranceChange Payment Information

Donya Bundy
Cell: (608) 295-5181
Email Me


Member Participants (and their affiliated licensees, if applicable) shall indicate on their websites that IDX information is provided exclusively for consumers’ personal non-commercial use, that it may not be used for any purpose other than to identify prospective properties consumers may be interested in purchasing, that the data is deemed reliable but is not guaranteed by MLS GRID, and that the use of the MLS GRID Data may be subject to an end user license agreement prescribed by the Member Participant’s applicable MLS if any and as amended from time to time. MLS GRID may, at its discretion, require use of other disclaimers as necessary to protect Member Participant, and/or their MLS from liability.
Based on information submitted to the MLS GRID. All data is obtained from various sources and may not have been verified by broker or MLS GRID. Supplied Open House Information is subject to change without notice. All information should be independently reviewed and verified for accuracy. Properties may or may not be listed by the office/agent presenting the information.
Privacy Policy / DMCA Notice / ADA Accessibility


This site is hosted, designed and copyright
© 1994 - 2026 by
Delta Media Group, Inc. -- Patent Pending --
724 S Kensington Avenue | MLS# 12774456
This single family home located at 724 S Kensington Avenue, La Grange, IL 60525 is currently listed for sale with an asking price of $783,000. This property was built in 1950 and has 3 bedrooms and 2 full baths with 2348 sq. ft. S Kensington Avenue is located in the Country Club subdivision within the District 204 school district. Search Country Club real estate on dbundy.gogambino.com today.