

BEDS4
BATHS3 full
SQUARE FEET3,306
MLS#12772437
STATUSContingent
PROPERTY TYPEResidential - Single Family
SUBDIVISIONThe Ponds
SCHOOLDistrict 115
Property Description
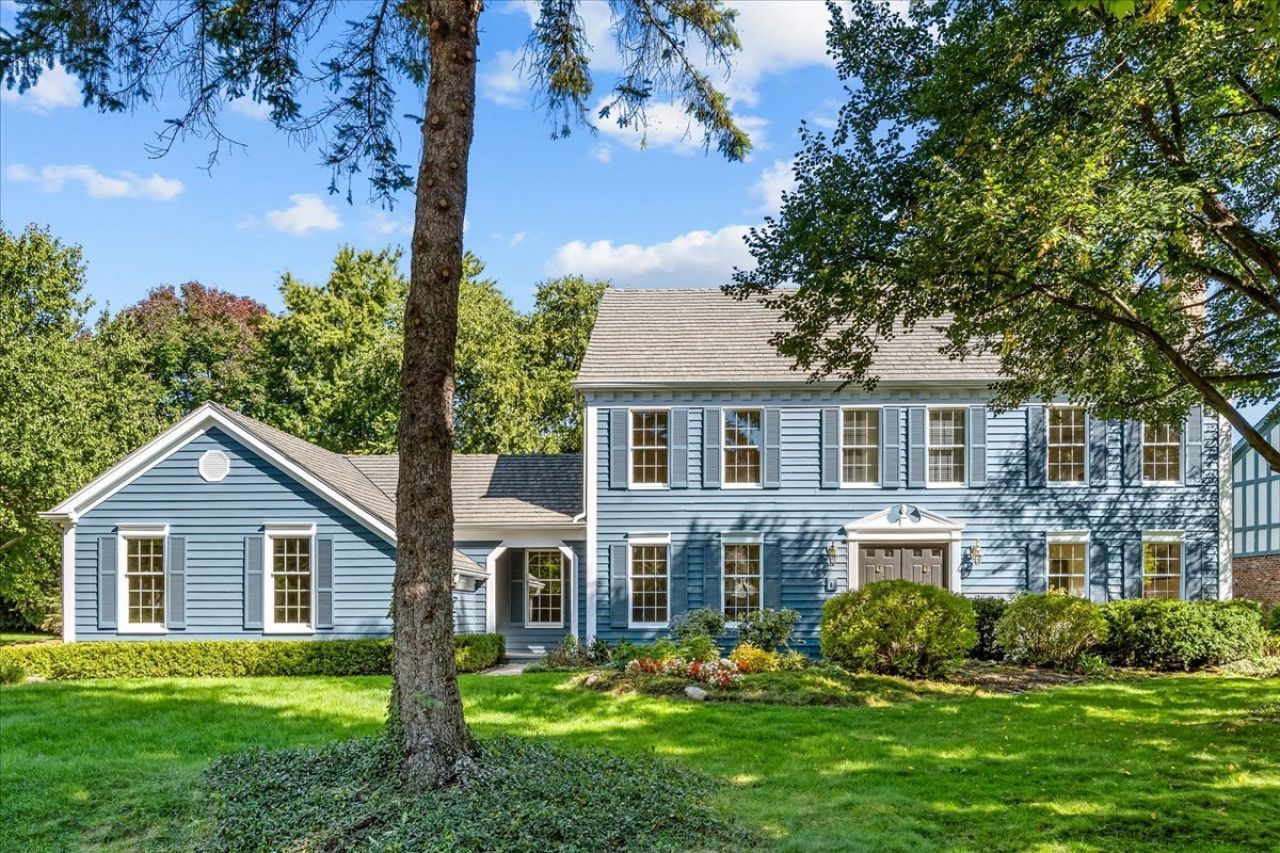
Beautifully maintained and filled with natural light, this gracious Colonial blends timeless character and functionality. Featuring a brand-new Brava roof, freshly painted exterior and interiors, and thoughtfully proportioned rooms, this inviting home is ideally situated on a treelined street in the heart of The Ponds. Gleaming hardwood floors and generous windows fill the home with warmth and light throughout. A welcoming foyer opens to an elegant living room anchored by a lovely fireplace and framed by tall south and east facing windows overlooking the beautifully landscaped yard. The formal dining room is perfectly suited for intimate dinners as well as larger gatherings. An inviting den/music room flows seamlessly into the spacious family room, where a second fireplace, custom built-ins, and direct access to the private backyard and expansive deck create a wonderful setting for everyday living and entertaining. The bright eat-in kitchen offers abundant cabinetry, generous prep space, a large center island, and comfortable table seating, all complemented by views of the beautifully landscaped backyard. A full bathroom on the main level provides added convenience and flexibility for family and guests. The first-floor laundry and mudroom create a practical transition to the large three-car garage. Upstairs, the spacious primary suite offers a peaceful retreat, featuring a generous bedroom and an en suite bath complete with a skylight, jacuzzi tub, dual vanities, separate shower, and abundant closet space. Three additional bedrooms, each with its own walk-in closet, share a beautifully appointed hall bath. An oversized linen closet provides exceptional storage, making organization effortless. The finished basement offers even more versatility with ample space for work, play, guests, and everyday living and generous storage. Freshly decorated and meticulously cared for, this exceptional home offers a wonderful blend of classic elegance, comfort, and versatility. The beautifully landscaped outdoor setting is ready to be enjoyed from day one, with the outdoor furniture, garden reels, and hoses included in the sale for the new owners' enjoyment and convenience. Ideally located just moments from town, train, parks, and schools, with convenient access to major highways, this is a truly special opportunity to enjoy gracious living in a coveted setting.
Property Features
Property Type: Residential - Single Family
Basement: Yes
Basement: Partially Finished, Partial
Cooling: Central Air
Fireplaces: 2
Garage: 3
Heating: Natural Gas, Forced Air
Lot Size: 0.40 Acres
Taxes: $18,032
Year Built: 1986
Amenities
Wet Bar
1st Floor Full Bath
Walk-In Closet(s)
Bookcases
Feature Descriptions
Additional rooms: Breakfast Room, Den, Recreation Room, Game Room, Exercise Room, Foyer, Walk In Closet
Appliances: Double Oven, Dishwasher, Refrigerator, Freezer, Washer, Dryer, Disposal, Cooktop, Down Draft, Electric Cooktop
Association Includes: Other
Bath Features: Whirlpool, Accessible Shower, Double Sink
Dining Room: Separate
Exterior: Cedar
Fireplace Location(s): Family Room, Living Room
HOA Fee: 1134/ Annually
Laundry: Main Level
Lot Dimensions: 141x148x103x150
Parcel#: 16054050260000
Parking: Yes, Garage Owned, Attached, Garage
Sewer: Public Sewer
Total Rooms: 13
Township: West Deerfield
Water: Lake Michigan
Room Sizes
Breakfast Room: 10X17
Den: 13X12
Recreation Room: 12X29
Game Room: 14X10
Exercise Room: 14X10
Foyer: 14X12
Walk In Closet: 11X8
Bedroom 2: 13X12
Bedroom 3: 13X13
Bedroom 4: 13X13
Dining Room: 13X16
Family Room: 14X22
Kitchen: 12X15
Laundry: 8X10
Living Room: 13X18
Primary Bedroom: 14X24
Local Schools
High School: Lake Forest High School
Middle School: Deer Path Middle School
Elementary School: Cherokee Elementary School
School District: District 115
Listed By / Shown By
Listed By
Agency Name: Compass
Agency Phone: 847-416-0446
Shown By
Agent Name: Donya Bundy
Agent Phone: (608) 295-5181
Agency Title: Gambino Realtors

Estimate Your Payment
Estimated Payment
$ 7,540.31 per month $5,673.35 Principal & Interest $1,502.67 Property Tax $364.29 Homeowner's InsuranceChange Payment Information

Donya Bundy
Cell: (608) 295-5181
Email Me


Member Participants (and their affiliated licensees, if applicable) shall indicate on their websites that IDX information is provided exclusively for consumers’ personal non-commercial use, that it may not be used for any purpose other than to identify prospective properties consumers may be interested in purchasing, that the data is deemed reliable but is not guaranteed by MLS GRID, and that the use of the MLS GRID Data may be subject to an end user license agreement prescribed by the Member Participant’s applicable MLS if any and as amended from time to time. MLS GRID may, at its discretion, require use of other disclaimers as necessary to protect Member Participant, and/or their MLS from liability.
Based on information submitted to the MLS GRID. All data is obtained from various sources and may not have been verified by broker or MLS GRID. Supplied Open House Information is subject to change without notice. All information should be independently reviewed and verified for accuracy. Properties may or may not be listed by the office/agent presenting the information.
Privacy Policy / DMCA Notice / ADA Accessibility


This site is hosted, designed and copyright
© 1994 - 2026 by
Delta Media Group, Inc. -- Patent Pending --
70 W Sandpiper Lane | MLS# 12772437
This single family home located at 70 W Sandpiper Lane, Lake Forest, IL 60045 is currently listed for sale with an asking price of $1,249,000. This property was built in 1986 and has 4 bedrooms and 3 full baths with 3306 sq. ft. W Sandpiper Lane is located in the The Ponds subdivision within the District 115 school district. Search The Ponds real estate on dbundy.gogambino.com today.