

BEDS4
BATHS2 full 1 partial
SQUARE FEET1,908
MLS#12778339
STATUSActive
PROPERTY TYPEResidential - Single Family
SUBDIVISIONSouthridge
SCHOOLDistrict 121
Property Description
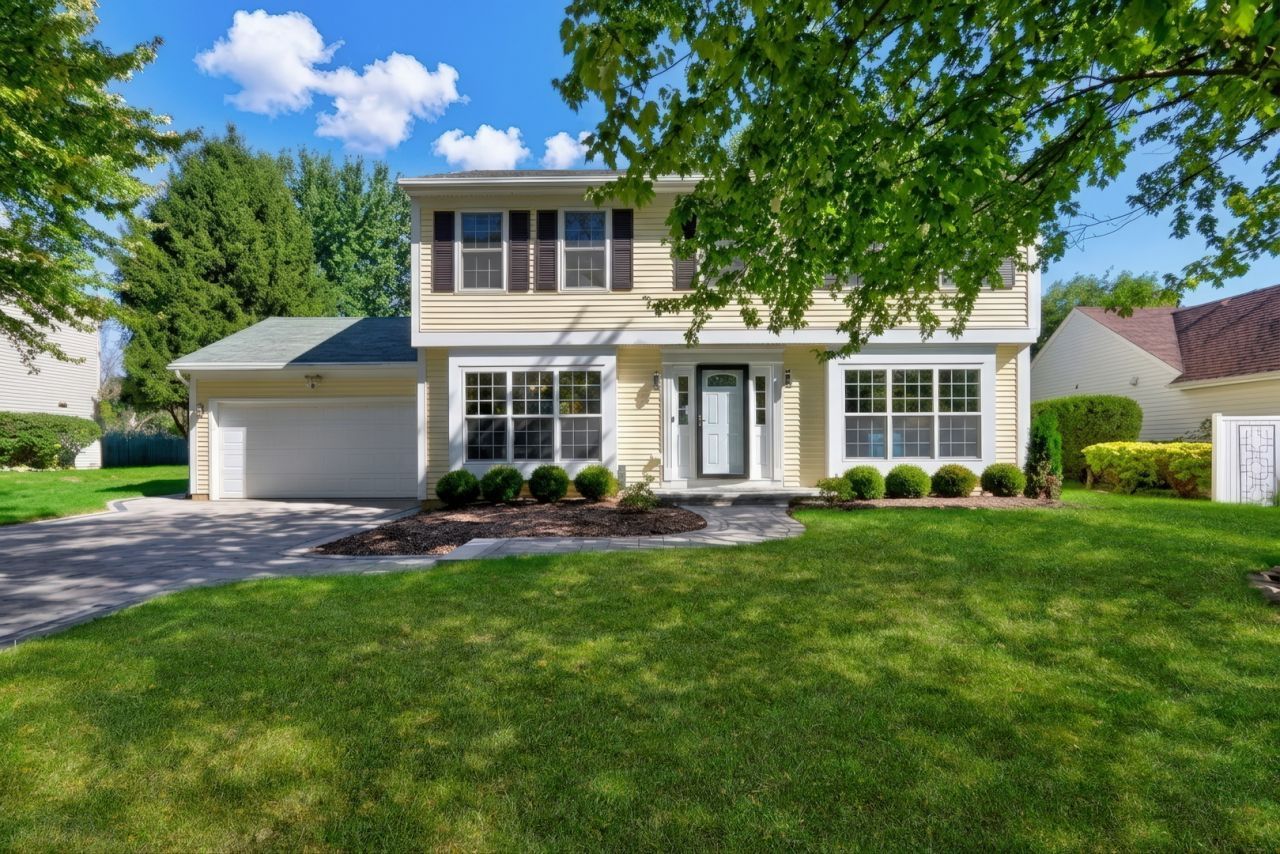
Welcome Home to this stunning home in the sought-after Southridge community. From the moment you arrive, the attractive curb appeal makes a great first impression. Step inside to a well-designed floor plan offering comfortable living spaces and an easy flow for both everyday living and entertaining. The formal living room and adjacent dining room provide an ideal setting for hosting family and friends. Whether you're gathering for a holiday celebration or enjoying dinner with guests, these rooms offer plenty of space to accommodate a crowd. The heart of the home is the updated kitchen, featuring white shaker cabinetry, quartz countertops, a stylish backsplash, stainless steel appliances, and a convenient breakfast bar. The thoughtful design provides ample workspace while maintaining an open connection to the surrounding living areas. Just off the kitchen, the eating area overlooks the backyard and provides a great spot for everyday meals, morning coffee, or casual gatherings. The family room is a comfortable place for everyone to gather and features a cozy fireplace that adds warmth and character to the space. With its connection to the kitchen and eating area, this portion of the home is ideal for both family time and entertaining. Head upstairs to discover a well-appointed bedroom level offering plenty of space for everyone. The primary bedroom features a comfortable en suite, including an updated bathroom with a standalone shower, beautiful tile work, and a sleek glass enclosure. Three additional spacious bedrooms provide flexibility for family, guests, or a home office, along with a full hall bathroom and a convenient laundry room. The finished basement adds another level of living space and versatility. A large recreation area provides room for movie nights, game days, entertaining, or relaxing with family. An additional exercise room makes it easy to create a dedicated fitness space at home. The basement also features a wet bar with a beverage refrigerator, making it an excellent extension of the home for entertaining and gatherings. Step outside and enjoy the backyard, which offers space for outdoor entertaining, play, gardening, or simply relaxing. The backyard views from the eating area create a nice connection between the indoor and outdoor spaces. Located in the desirable Southridge community, this home combines a functional floor plan with stylish updates and multiple areas designed for gathering and everyday living. With its updated kitchen, comfortable family room, private primary suite, three additional bedrooms, finished basement, recreation area, exercise room, and wet bar, there is plenty of room to accommodate the way you live. Come see all that this Southridge home has to offer!
Property Features
Property Type: Residential - Single Family
Basement: Yes
Basement: Finished, Full
Cooling: Central Air
Fireplaces: 1
Garage: 2
Heating: Natural Gas, Forced Air
Lot Size: 0.23 Acres
Roof Type: Asphalt
Taxes: $10,597
Year Built: 1990
Feature Descriptions
Additional rooms: Recreation Room, Exercise Room
Appliances: Range, Microwave, Dishwasher, Refrigerator, Washer, Dryer
Association Includes: Other
Dining Room: Separate
Exterior: Aluminum Siding, Vinyl Siding
Fireplace Location(s): Family Room
HOA Fee: 240/ Annually
Laundry: Upper Level, In Unit
Lot Dimensions: 80X130X80X130
Parcel#: 07213080050000
Parking: Asphalt, Garage Door Opener, Yes, Garage Owned, Attached, Garage
Sewer: Public Sewer
Total Rooms: 10
Township: Warren
Water: Public
Room Sizes
Recreation Room: 18X13
Exercise Room: 15X24
Bedroom 2: 10X12
Bedroom 3: 11X12
Bedroom 4: 10X11
Dining Room: 12X10
Family Room: 20X12
Kitchen: 8X12
Laundry: 5X3
Living Room: 14X13
Primary Bedroom: 13X18
Local Schools
High School: Warren Township High School
Middle School: Woodland Middle School
Elementary School: Woodland Elementary School
School District: District 121
Listed By / Shown By
Listed By
Agency Name: Keller Williams North Shore West
Agency Phone: 847-383-6600
Shown By
Agent Name: Donya Bundy
Agent Phone: (608) 295-5181
Agency Title: Gambino Realtors

Estimate Your Payment
Estimated Payment
$ 3,227.56 per month $2,203.02 Principal & Interest $883.08 Property Tax $141.46 Homeowner's InsuranceChange Payment Information

Donya Bundy
Cell: (608) 295-5181
Email Me


Member Participants (and their affiliated licensees, if applicable) shall indicate on their websites that IDX information is provided exclusively for consumers’ personal non-commercial use, that it may not be used for any purpose other than to identify prospective properties consumers may be interested in purchasing, that the data is deemed reliable but is not guaranteed by MLS GRID, and that the use of the MLS GRID Data may be subject to an end user license agreement prescribed by the Member Participant’s applicable MLS if any and as amended from time to time. MLS GRID may, at its discretion, require use of other disclaimers as necessary to protect Member Participant, and/or their MLS from liability.
Based on information submitted to the MLS GRID. All data is obtained from various sources and may not have been verified by broker or MLS GRID. Supplied Open House Information is subject to change without notice. All information should be independently reviewed and verified for accuracy. Properties may or may not be listed by the office/agent presenting the information.
Privacy Policy / DMCA Notice / ADA Accessibility


This site is hosted, designed and copyright
© 1994 - 2026 by
Delta Media Group, Inc. -- Patent Pending --
6405 Plainview Road | MLS# 12778339
This single family home located at 6405 Plainview Road, Gurnee, IL 60031 is currently listed for sale with an asking price of $485,000. This property was built in 1990 and has 4 bedrooms and 2 full and 1 partial baths with 1908 sq. ft. Plainview Road is located in the Southridge subdivision within the District 121 school district. Search Southridge real estate on dbundy.gogambino.com today.