

BEDS4
BATHS2 full
SQUARE FEET2,159
MLS#202606280
STATUSPENDING
PROPERTY TYPEResidential - Single Family
SCHOOLHarlem 122
Property Description
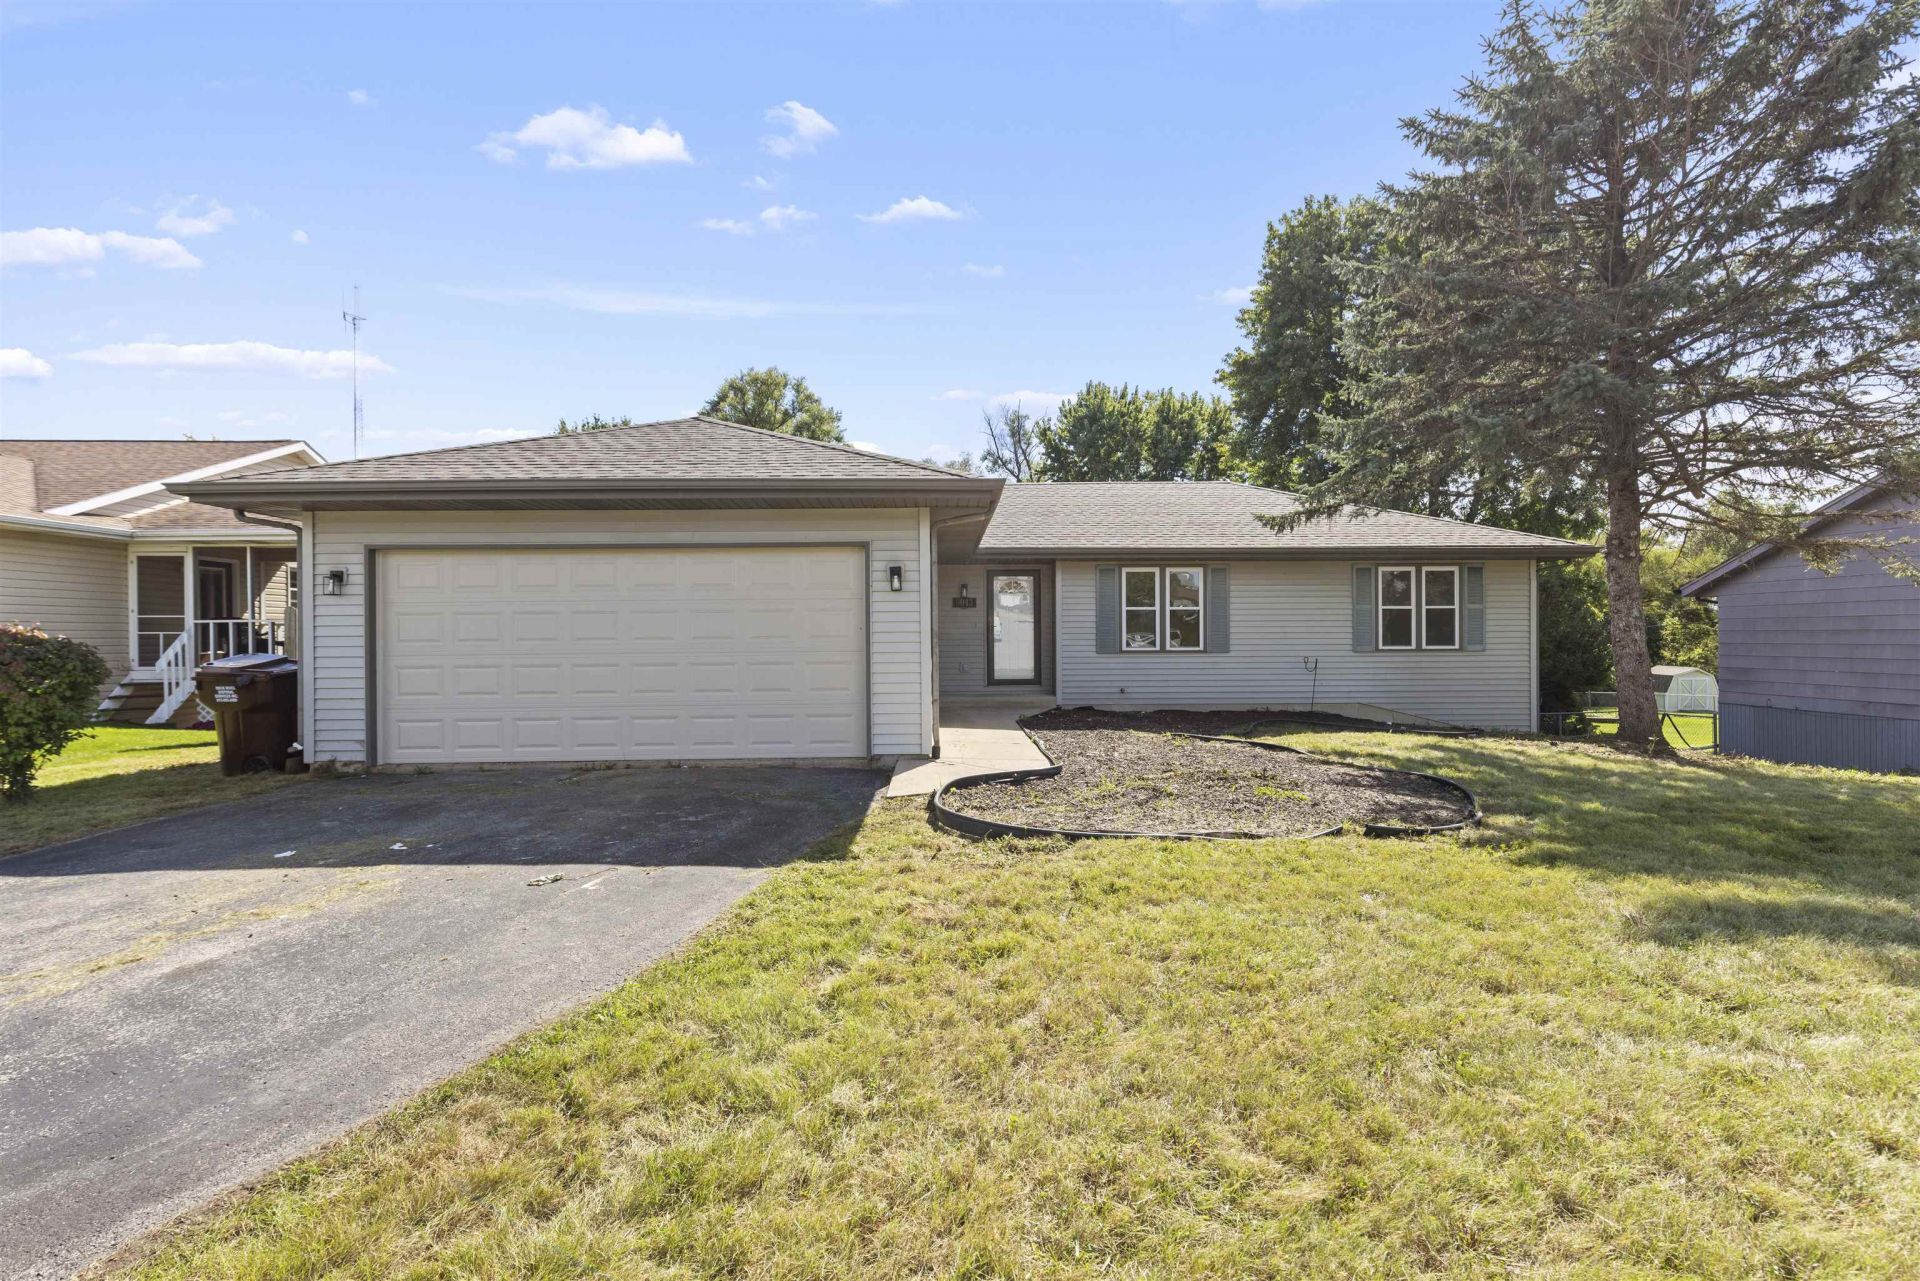
Welcome home! This beautifully updated property is move-in ready and offers a great combination of comfort, space, and location. Featuring new flooring and fresh paint throughout, the home feels bright, clean, and inviting. Enjoy the additional living space in the nicely finished basement-perfect for entertaining, a family room, home office, or recreation area. Step outside to a spacious fenced backyard, ideal for relaxing, entertaining, pets, or outdoor gatherings. Conveniently located in the Loves Park area near Peak Fitness and with easy access to shopping, dining, and everyday amenities. A well-maintained home in a convenient location with plenty of space inside and out-come see everything this property has to offer!
Property Features
Property Type: Residential - Single Family
Basement: Yes
Cooling: Central Air
Garage: 2
Heating: Forced Air, Natural Gas
Home Style: Ranch
Lot Size: 0.36 Acres
Roof Type: Shingle
Taxes: $4,790
Appliances
Dishwasher
Dryer
Microwave
Refrigerator
Stove/Cooktop
Sump Pump
Washer
Feature Descriptions
Basement: Full
Days on Site: 7
Exterior: Vinyl
General Features: Garden Shed, Laundry 1st Floor, L.L. Finished Space, Main Floor Primary, Fenced Yard
Land features: City/Town
Sewer: City/Community
Water: City/Community
Room Sizes
Bedroom 1: 14 X 12 Level - Main
Bedroom 2: 10 X 11 Level - Main
Bedroom 3: 11 X 10 Level - Main
Bedroom 4: 12 X 14 Level - Main
Kitchen: 18 X 14 Level - Main
Living Room: 20 X 14 Level - Main
Family Room: 20 X 15 Level - Lower
Local Schools
School District: Harlem 122
Listed By / Shown By
Listed By
Agency Name: Smart Home Realty
Shown By
Agent Name: Donya Bundy
Agent Phone: (608) 295-5181
Agency Title: Gambino Realtors

Estimate Your Payment
Estimated Payment
$ 1,728.51 per month $1,249.14 Principal & Interest $399.17 Property Tax $80.21 Homeowner's InsuranceChange Payment Information

Donya Bundy
Cell: (608) 295-5181
Email Me

Privacy Policy / DMCA Notice / ADA Accessibility


This site is hosted, designed and copyright
© 1994 - 2026 by
Delta Media Group, Inc. -- Patent Pending --
6043 Windsor Road | MLS# 202606280
This single family home located at 6043 Windsor Road, Loves Park, IL 61111 is currently listed for sale with an asking price of $275,000. This property has 4 bedrooms and 2 full baths with 2159 sq. ft. Windsor Road is located within the Harlem 122 school district. Search Loves Park real estate on dbundy.gogambino.com today.