

BEDS5
BATHS4 full 1 partial
SQUARE FEET4,684
MLS#12780842
STATUSNew
PROPERTY TYPEResidential - Single Family
SCHOOLDistrict 205
Property Description
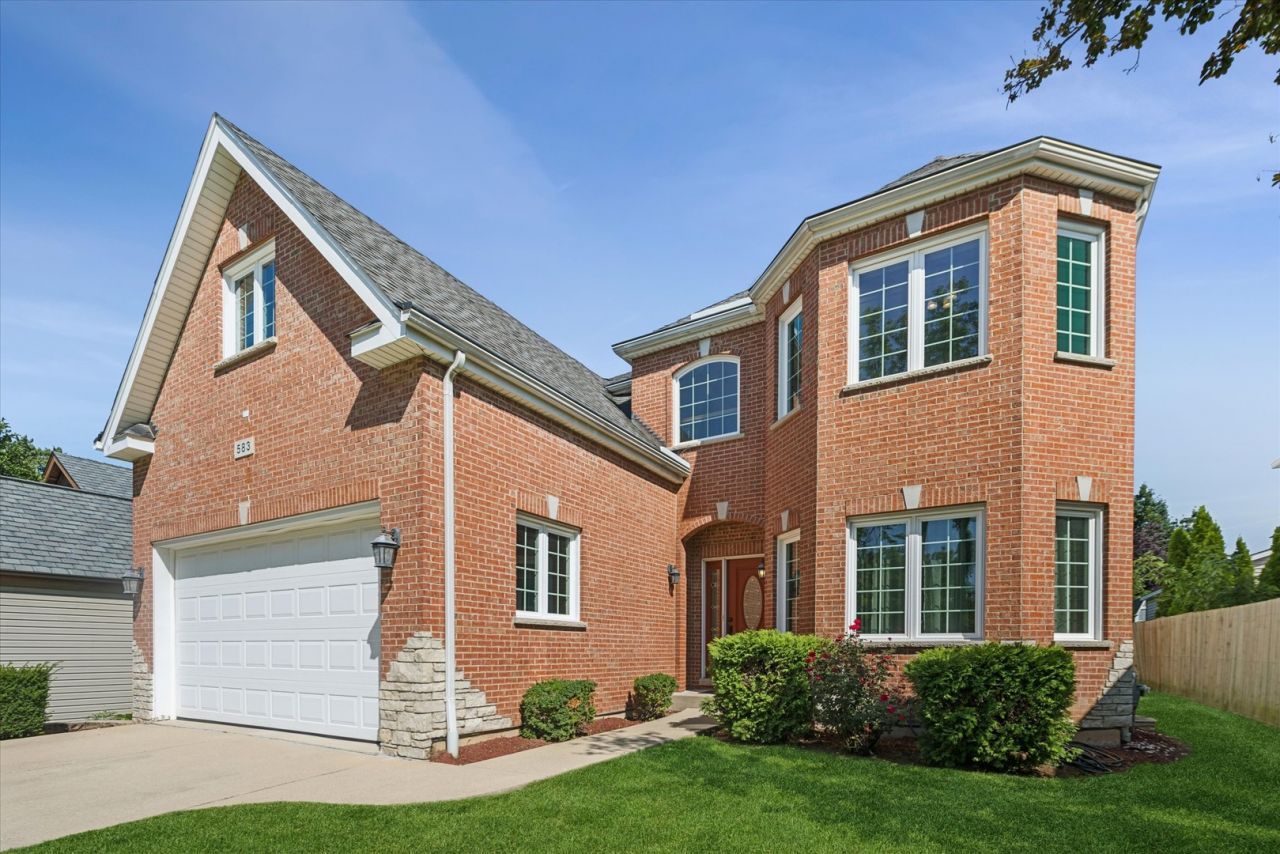
Discover exceptional space, timeless elegance, and an impressive collection of features rarely found together in this beautifully maintained 5-bedroom, 4.1-bath residence. From the moment you enter the dramatic two-story foyer, the home's thoughtful details and pride of ownership are immediately apparent. Gleaming Brazilian Cherry hardwood floors extend throughout the first floor, complemented by 9-foot ceilings and crown molding throughout much of the main level. The elegant separate dining room showcases beautiful ceiling details, creating a sophisticated setting for formal entertaining and special occasions. Designed with the home chef in mind, the generously sized kitchen offers an abundance of cabinetry and counter space, granite countertops and backsplash, and updated stainless steel appliances. An adjacent eating area flows seamlessly into the expansive 20-foot family room, where custom window treatments, a wood-burning fireplace, and a dramatic wall of windows frame views of the beautiful backyard. A private office or den, convenient main-level laundry room, and powder room complete the first floor. Upstairs, four spacious bedrooms and three full bathrooms provide exceptional comfort and flexibility. The impressive primary suite is a true retreat, featuring an updated, spa-inspired bathroom with a whirlpool tub, separate shower, dual vanities, and a walk-in closet. An adjoining sitting room offers valuable additional space, ideal for a private lounge, fitness or yoga area, or expanded dressing space. Bedrooms two, three, and four are all generously sized, with one featuring a private en-suite bathroom while the remaining bedrooms share an adjacent full bath. The upper-level walkway overlooks the soaring foyer below, adding another striking architectural element to the home's design. The fully finished basement expands the home's living and entertaining possibilities, offering a game room, recreation room, second fireplace, full bathroom, and fifth bedroom. Multiple storage areas provide welcome additional functionality. Step outside to the expansive, fully fenced backyard, where mature trees enhance privacy and create a beautiful outdoor setting. The impressive 25' x 25' patio offers ample room for outdoor dining, entertaining, and relaxing throughout the seasons. Numerous improvements add to the home's appeal, including Pella windows installed in 2022 with a transferable lifetime warranty, a new air conditioning system and furnace in 2022, a water heater installed in 2020, upgraded door hardware, wainscoting, and a sump pump with battery backup, among other enhancements. Enjoy a convenient location just minutes from downtown Elmhurst, with its Metra station offering express service to downtown Chicago, an appealing mix of boutiques and restaurants, nightlife, a 10-screen cinema, cultural attractions, museums, parks, and inviting public spaces. Nearby amenities include (Soon to Open) pedestrian and bicycle connectivity via the Fay Avenue bridge and the Wagner Community Center, with its extensive recreational and community facilities. Meticulously cared for by its original owner and offering an exceptional combination of generous room sizes, versatile living spaces, thoughtful updates, and an inviting outdoor retreat, this remarkable home is a special opportunity to experience the best of Elmhurst living. Come discover the difference that true pride of ownership makes!
Property Features
Property Type: Residential - Single Family
Basement: Yes
Basement: Finished,9 ft + pour, Storage Space, Full
Cooling: Central Air, Zoned
Fireplaces: 2
Garage: 2
Heating: Natural Gas, Forced Air
Lot Size: 0.21 Acres
Taxes: $19,014
Year Built: 2003
Amenities
Vaulted Ceiling(s)
Built-in Features
Walk-In Closet(s)
High Ceilings
Granite Counters
Feature Descriptions
Additional rooms: Bedroom 5,Eating Area, Office, Foyer, Sitting Room, Recreation Room, Game Room, Utility Room-Lower Level
Appliances: Range, Microwave, Dishwasher, Refrigerator, Washer, Dryer, Disposal, Stainless Steel Appliance(s), Oven, Gas Oven, Humidifier
Association Includes: None
Bath Features: Whirlpool, Separate Shower, Double Sink, Soaking Tub
Dining Room: Separate
Exterior: Vinyl Siding, Brick
Fireplace: Wood Burning, Gas Starter
Fireplace Location(s): Family Room, Basement
Laundry: Main Level
Lot Dimensions: 50x186
Other Equipment: CO Detectors, Ceiling Fan(s), Sump Pump, Radon Mitigation System
Parcel#: 0334403025
Parking: Garage Door Opener, Yes, Attached, Garage
Sewer: Public Sewer
Total Rooms: 14
Township: Addison
Water: Lake Michigan
Room Sizes
Bedroom 5: 13X11
Eating Area: 19X9
Office: 12X12
Foyer: 16X13
Sitting Room: 21X13
Recreation Room: 19X17
Game Room: 17X16
Bedroom 2: 15X13
Bedroom 3: 18X12
Bedroom 4: 17X12
Dining Room: 15X13
Family Room: 21X14
Kitchen: 15X15
Laundry: 9X9
Living Room: 16X12
Primary Bedroom: 22X16
Local Schools
High School: York Community High School
Middle School: Churchville Middle School
Elementary School: Emerson Elementary School
School District: District 205
Listed By / Shown By
Listed By
Agency Name: Berkshire Hathaway HomeServices Starck Real Estate
Agency Phone: 847-310-1886
Shown By
Agent Name: Donya Bundy
Agent Phone: (608) 295-5181
Agency Title: Gambino Realtors

Estimate Your Payment
Estimated Payment
$ 7,844.50 per month $5,882.29 Principal & Interest $1,584.50 Property Tax $377.71 Homeowner's InsuranceChange Payment Information

Donya Bundy
Cell: (608) 295-5181
Email Me


Member Participants (and their affiliated licensees, if applicable) shall indicate on their websites that IDX information is provided exclusively for consumers’ personal non-commercial use, that it may not be used for any purpose other than to identify prospective properties consumers may be interested in purchasing, that the data is deemed reliable but is not guaranteed by MLS GRID, and that the use of the MLS GRID Data may be subject to an end user license agreement prescribed by the Member Participant’s applicable MLS if any and as amended from time to time. MLS GRID may, at its discretion, require use of other disclaimers as necessary to protect Member Participant, and/or their MLS from liability.
Based on information submitted to the MLS GRID. All data is obtained from various sources and may not have been verified by broker or MLS GRID. Supplied Open House Information is subject to change without notice. All information should be independently reviewed and verified for accuracy. Properties may or may not be listed by the office/agent presenting the information.
Privacy Policy / DMCA Notice / ADA Accessibility


This site is hosted, designed and copyright
© 1994 - 2026 by
Delta Media Group, Inc. -- Patent Pending --
583 W Fay Avenue | MLS# 12780842
This single family home located at 583 W Fay Avenue, Elmhurst, IL 60126 is currently listed for sale with an asking price of $1,295,000. This property was built in 2003 and has 5 bedrooms and 4 full and 1 partial baths with 4684 sq. ft. W Fay Avenue is located within the District 205 school district. Search Elmhurst real estate on dbundy.gogambino.com today.