

BEDS4
BATHS3 full 1 partial
SQUARE FEET2,131
MLS#12771611
STATUSActive
PROPERTY TYPEResidential - Single Family
SUBDIVISIONGreenbrook
SCHOOLDistrict 46
Property Description
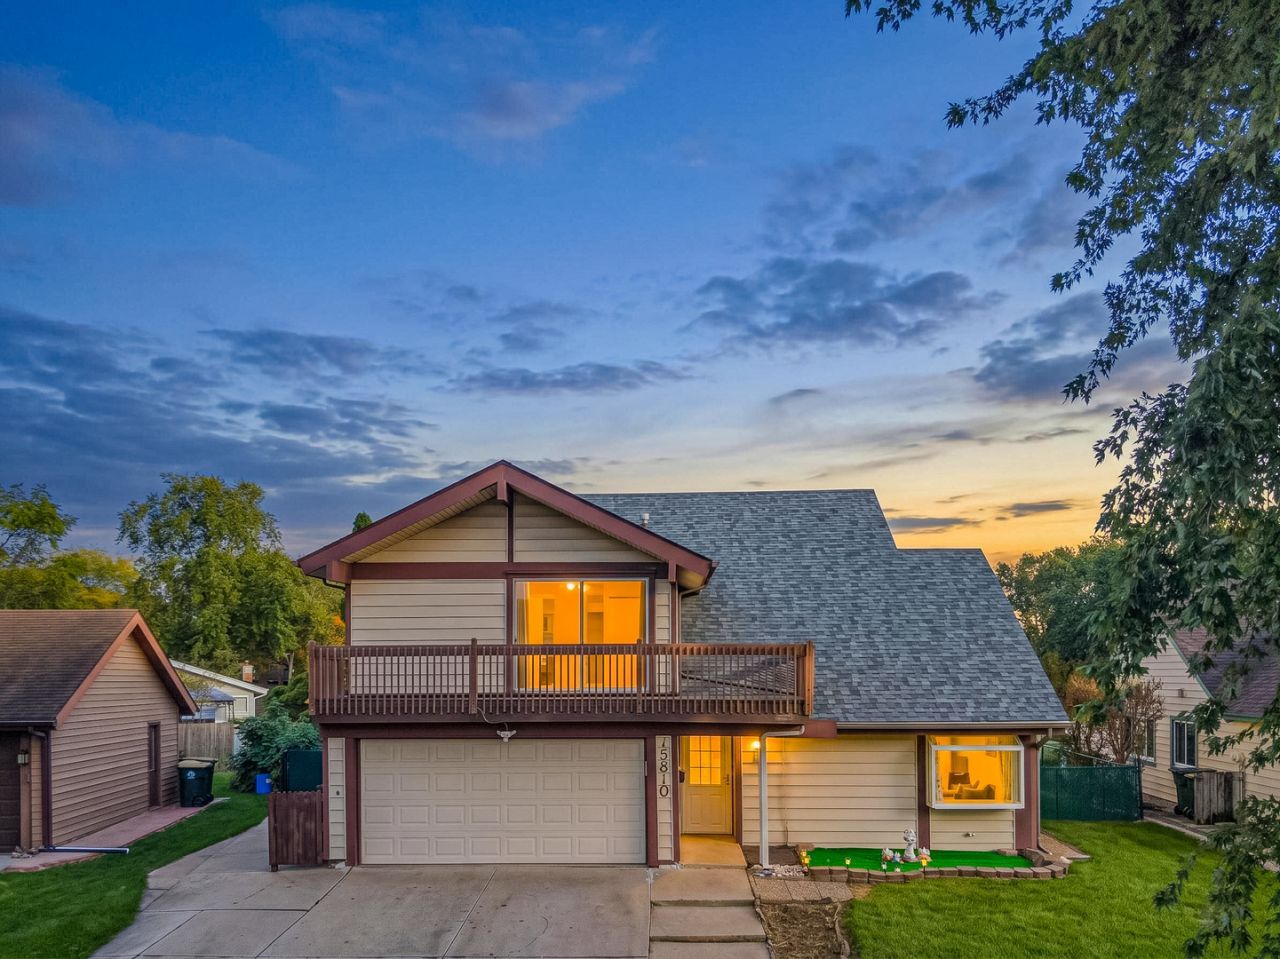
Welcome to this stunning Hanover Park home in the highly desirable Bartlett School District, offering an exceptional blend of elegance, space, and modern comfort. From the moment you step into the oversized foyer, you'll appreciate the soaring ceilings, beautiful architectural details, and inviting open-concept design. The main level is ideal for both everyday living and entertaining, featuring spacious living and family rooms with high ceilings, custom wood beams, recessed lighting, and expansive windows overlooking the sunroom and backyard. The beautifully updated kitchen features new cabinetry, a contrasting island, quartz countertops, stainless steel appliances, stylish tile, and new bamboo flooring that flows throughout the main level. A convenient first-floor laundry room and half bath add functionality and ease. Step through the sliding doors into the bright sunroom, complete with a Hot tub (As-is) and peaceful views of the fenced backyard-perfect for relaxing or entertaining year-round. Upstairs, a spacious loft leads to four generous bedrooms and two full bathrooms. The luxurious primary suite features soaring ceilings, a private balcony, a large walk-in closet, and a beautifully refreshed spa-inspired bathroom with stylish tile, a sleek shower, and modern vanity. The basement is accessed through the attached garage and includes a full bathroom, offering additional flexible living space for recreation, guests, hobbies, or a home office. The attached two-car garage features durable epoxy flooring. Recent improvements include a fully remodeled kitchen and all bathrooms in 2023, a new roof in 2023, a gas boiler replaced in February 2026, furnace in 2017, A/C in 2011, windows in 2010, gutters in 2011, washer in 2017, and dryer in 2012. Ideally located near shopping, restaurants, entertainment, transportation, and Metra, this exceptional home offers the perfect combination of style, comfort, space, and convenience. Don't miss the opportunity to make this beautiful Hanover Park residence your new home!
Property Features
Property Type: Residential - Single Family
Basement: Yes
Basement: Partially Finished, Partial
Cooling: Central Air
Garage: 2
Heating: Natural Gas
Lot Size: 10,019
Roof Type: Asphalt
Taxes: $8,034
Year Built: 1971
Amenities
Vaulted Ceiling(s)
Hot Tub
Walk-In Closet(s)
Beamed Ceilings
Quartz Counters
Feature Descriptions
Additional rooms: Enclosed Porch
Additional Structures: Shed(s)
Appliances: Range, Microwave, Dishwasher, Refrigerator, Washer, Dryer, Disposal, Stainless Steel Appliance(s), Humidifier
Association Includes: Clubhouse, Pool
Bath Features: Separate Shower
Dining Room: Separate
Exterior: Aluminum Siding
HOA Fee: 37/ Monthly
Hot Tub: Yes
Laundry: Main Level, In Unit
Lot Dimensions: 10019
Other Equipment: Ceiling Fan(s), Sump Pump
Parcel#: 0101406008
Parking: Concrete, Garage Door Opener, Yes, Garage Owned, Attached, Garage
Sewer: Public Sewer
Total Rooms: 8
Township: Wayne
Water: Public
Room Sizes
Enclosed Porch: 20X15
Bedroom 2: 10X10
Bedroom 3: 10X10
Bedroom 4: 10X10
Dining Room: 15X10
Family Room: 23X14
Kitchen: 14X11
Laundry: 9X4
Living Room: 17X14
Primary Bedroom: 18X13
Local Schools
High School: Bartlett High School
Middle School: East View Middle School
Elementary School: Horizon Elementary School
School District: District 46
Listed By / Shown By
Listed By
Agency Name: Coldwell Banker Realty
Agency Phone: 847-301-3100
Shown By
Agent Name: Donya Bundy
Agent Phone: (608) 295-5181
Agency Title: Gambino Realtors

Estimate Your Payment
Estimated Payment
$ 2,934.22 per month $2,128.07 Principal & Interest $669.50 Property Tax $136.65 Homeowner's InsuranceChange Payment Information

Donya Bundy
Cell: (608) 295-5181
Email Me


Member Participants (and their affiliated licensees, if applicable) shall indicate on their websites that IDX information is provided exclusively for consumers’ personal non-commercial use, that it may not be used for any purpose other than to identify prospective properties consumers may be interested in purchasing, that the data is deemed reliable but is not guaranteed by MLS GRID, and that the use of the MLS GRID Data may be subject to an end user license agreement prescribed by the Member Participant’s applicable MLS if any and as amended from time to time. MLS GRID may, at its discretion, require use of other disclaimers as necessary to protect Member Participant, and/or their MLS from liability.
Based on information submitted to the MLS GRID. All data is obtained from various sources and may not have been verified by broker or MLS GRID. Supplied Open House Information is subject to change without notice. All information should be independently reviewed and verified for accuracy. Properties may or may not be listed by the office/agent presenting the information.
Privacy Policy / DMCA Notice / ADA Accessibility


This site is hosted, designed and copyright
© 1994 - 2026 by
Delta Media Group, Inc. -- Patent Pending --
5810 Easton Court | MLS# 12771611
This single family home located at 5810 Easton Court, Hanover Park, IL 60133 is currently listed for sale with an asking price of $468,500. This property was built in 1971 and has 4 bedrooms and 3 full and 1 partial baths with 2131 sq. ft. Easton Court is located in the Greenbrook subdivision within the District 46 school district. Search Greenbrook real estate on dbundy.gogambino.com today.