

BEDS4
BATHS3 full
SQUARE FEET3,100
MLS#12779832
STATUSNew
PROPERTY TYPEResidential - Townhouse
SUBDIVISIONHickory Ridge
SCHOOLDistrict 46
Property Description
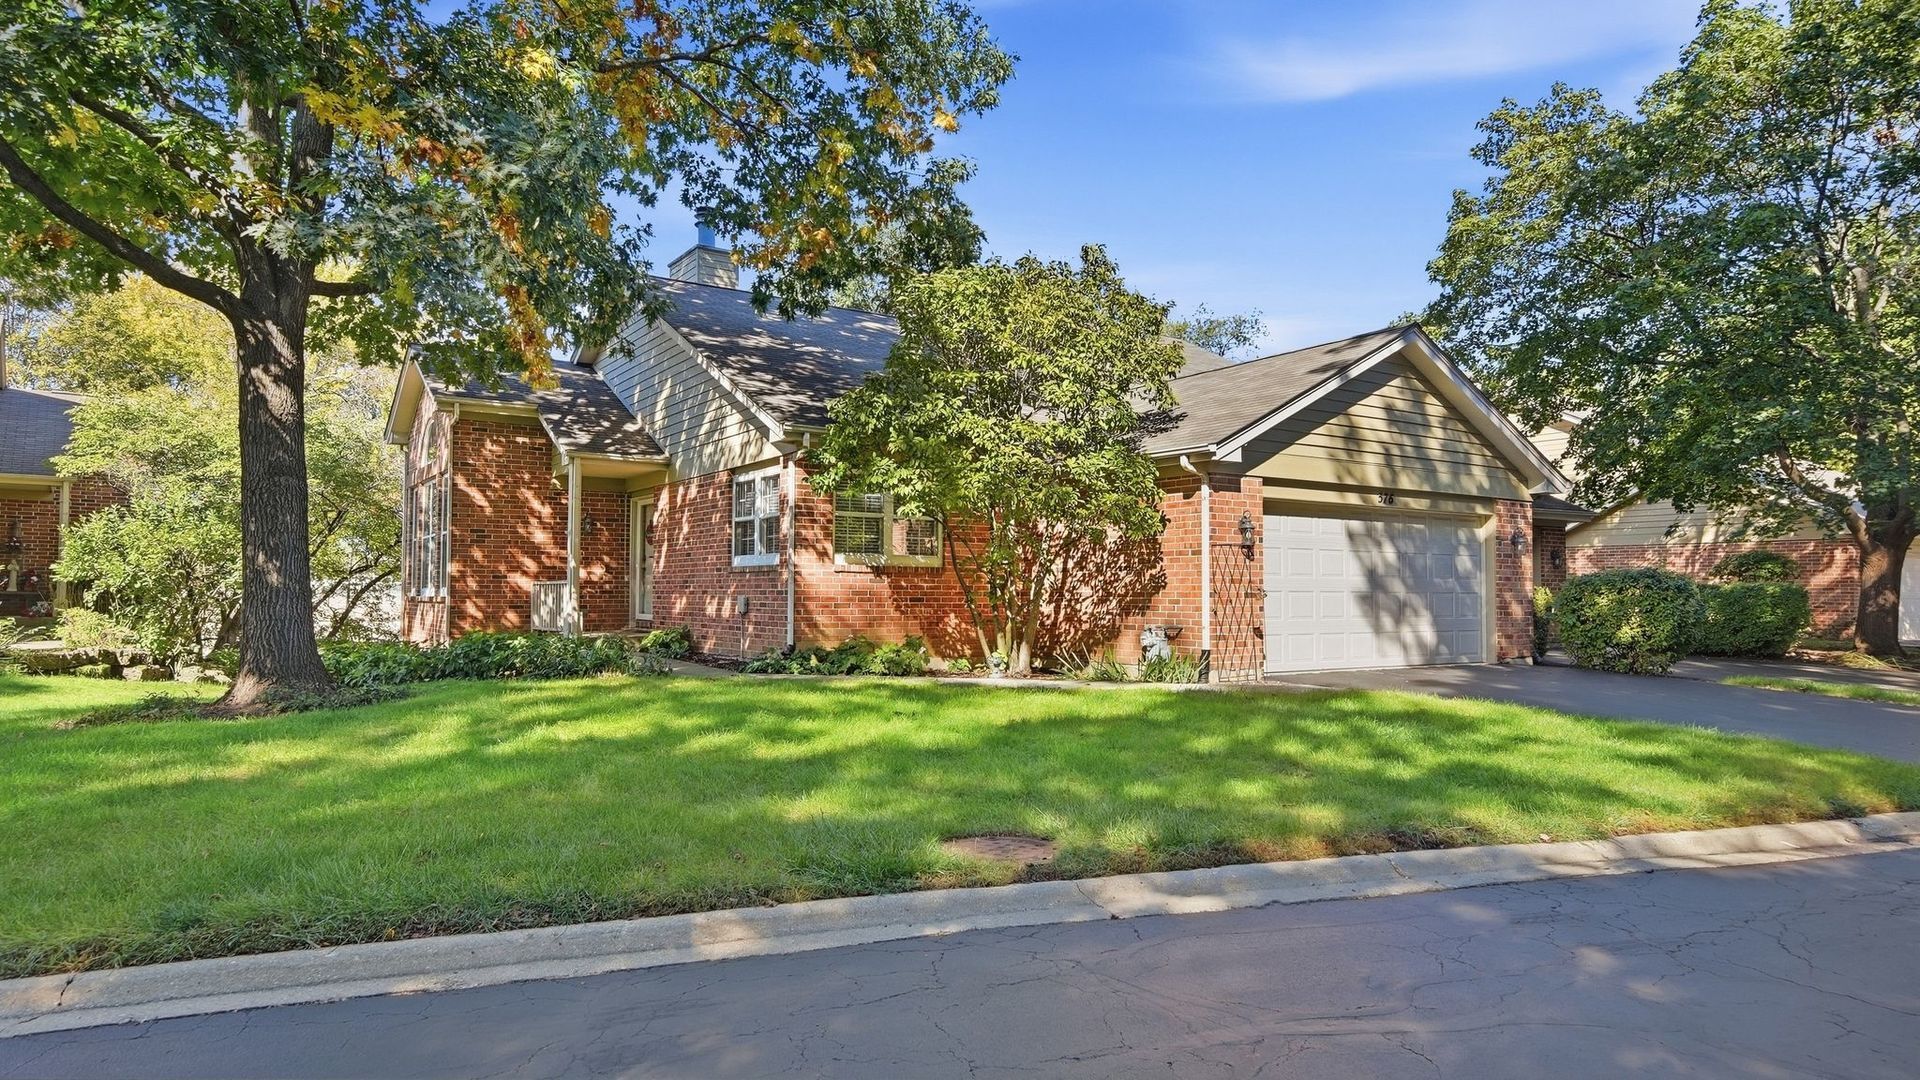
In Hickory Ridge, homes rarely come up for sale, and this one shows why people stay. A beautifully rehabbed 4-bedroom, 3-full-bath townhome tucked into a private wooded setting, where the view out back changes with every season. Inside, the unique and open floor plan sets this home apart. The cathedral ceiling in the living room creates an open, airy feel, and natural light from the oversized windows fills the home throughout the day, while the glow from the fireplace can light up the night. The kitchen is one of the showstoppers on this tour and has been completely renovated with new flooring, cabinets, backsplash, counters, and appliances. The wall to the connected dining room has been opened for an even more connected feel. On busy days, a large mudroom off the 2-car attached garage gives backpacks, boots, and grocery bags a place to land before they reach the rest of the house. The primary suite is a retreat at the end of the day, updated and spacious, fully custom tiled walk-in shower and tub, new tile flooring. The finished walkout basement opens right to the outdoors. It includes a huge family room for movie nights and game days, the third and fourth bedrooms and full bath that work well for guests, in-laws, or anyone who wants some space, and an extra-large laundry and storage area. Because the home has been completely rehabbed, the next owner can unpack and settle in without a list of projects waiting. It's also just minutes from the shopping and dining on Randall Road, with quick access to Metra and I-90 for an easy commute. A home like this in Hickory Ridge won't stay on the market long, so schedule your showing today.
Property Features
Property Type: Residential - Townhouse
Basement: Yes
Basement: Finished, Exterior Entry, Full, Walk-Out Access
Cooling: Central Air
Fireplaces: 1
Garage: 2.5
Heating: Natural Gas, Forced Air
Lot Size: 4,363
Roof Type: Asphalt
Stories: 1.0
Taxes: $6,296
Year Built: 1989
Amenities
Cathedral Ceiling(s)
1st Floor Bedroom
1st Floor Full Bath
Storage
Built-in Features
Walk-In Closet(s)
Feature Descriptions
Additional rooms: Eating Area, Foyer, Mud Room, Storage
Appliances: Range, Microwave, Dishwasher, Refrigerator, Washer, Dryer, Disposal, Humidifier
Association Includes: Insurance, Exterior Maintenance, Lawn Care, Snow Removal
Bath Features: Whirlpool, Separate Shower
Dining Room: Combined w/ LivRm
Exterior: Brick, Cedar
Fireplace Location(s): Living Room
HOA Fee: 335/ Monthly
Laundry: In Unit
Lot: Landscaped
Lot Dimensions: 4363
Other Equipment: TV-Cable, CO Detectors, Sump Pump
Parcel#: 0609305013
Parking: Asphalt, Yes, Attached, Garage
Pet Allowed: Cats OK, Dogs OK
Sewer: Public Sewer
Total Rooms: 9
Township: Elgin
Water: Public
Room Sizes
Eating Area: 8X8
Foyer: 20X9
Mud Room: 10X7
Storage: 15X20
Bedroom 2: 15X12
Bedroom 3: 12X12
Bedroom 4: 12X10
Dining Room: 14X11
Family Room: 30X20
Kitchen: 16X11
Laundry: 15X20
Living Room: 17X13
Primary Bedroom: 20X12
Local Schools
High School: Larkin High School
Middle School: Kimball Middle School
Elementary School: Creekside Elementary School
School District: District 46
Listed By / Shown By
Listed By
Agency Name: RE/MAX Ultimate Professionals
Agency Phone: 815-725-4545
Shown By
Agent Name: Donya Bundy
Agent Phone: (608) 295-5181
Agency Title: Gambino Realtors

Estimate Your Payment
Estimated Payment
$ 2,453.42 per month $1,812.38 Principal & Interest $524.67 Property Tax $116.38 Homeowner's InsuranceChange Payment Information

Donya Bundy
Cell: (608) 295-5181
Email Me


Member Participants (and their affiliated licensees, if applicable) shall indicate on their websites that IDX information is provided exclusively for consumers’ personal non-commercial use, that it may not be used for any purpose other than to identify prospective properties consumers may be interested in purchasing, that the data is deemed reliable but is not guaranteed by MLS GRID, and that the use of the MLS GRID Data may be subject to an end user license agreement prescribed by the Member Participant’s applicable MLS if any and as amended from time to time. MLS GRID may, at its discretion, require use of other disclaimers as necessary to protect Member Participant, and/or their MLS from liability.
Based on information submitted to the MLS GRID. All data is obtained from various sources and may not have been verified by broker or MLS GRID. Supplied Open House Information is subject to change without notice. All information should be independently reviewed and verified for accuracy. Properties may or may not be listed by the office/agent presenting the information.
Privacy Policy / DMCA Notice / ADA Accessibility


This site is hosted, designed and copyright
© 1994 - 2026 by
Delta Media Group, Inc. -- Patent Pending --
576 Shagbark Drive | MLS# 12779832
This townhouse located at 576 Shagbark Drive, Elgin, IL 60123 is currently listed for sale with an asking price of $399,000. This property was built in 1989 and has 4 bedrooms and 3 full baths with 3100 sq. ft. Shagbark Drive is located in the Hickory Ridge subdivision within the District 46 school district. Search Hickory Ridge real estate on dbundy.gogambino.com today.