

BEDS4
BATHS5 full
SQUARE FEET3,943
MLS#12778923
STATUSNew
PROPERTY TYPEResidential - Single Family
SUBDIVISIONWhite Oak
SCHOOLDistrict 46
Property Description
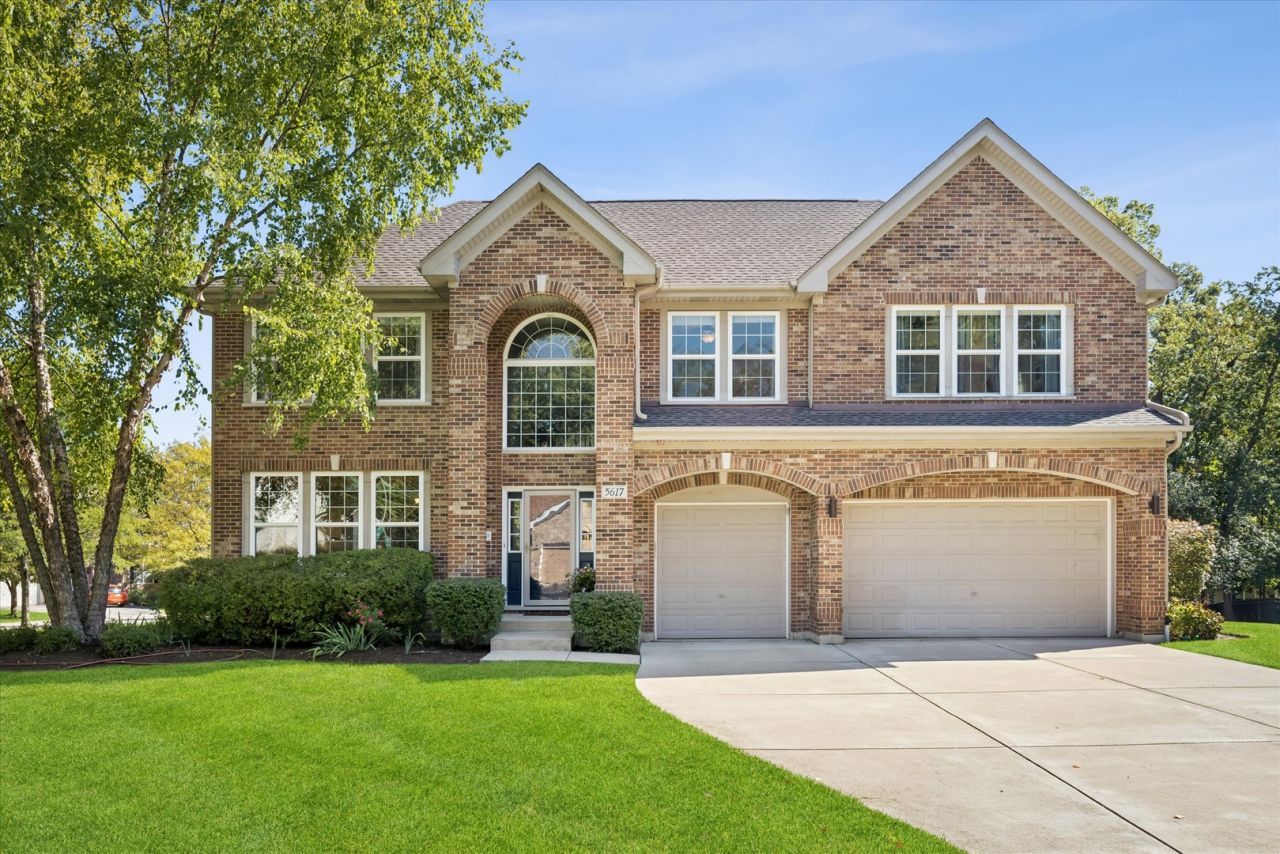
Welcome to 5617 Red Oak Drive, an impressive home tucked into the sought-after White Oak neighborhood of Hoffman Estates, offering nearly 5,000 square feet of finished living space on a beautifully landscaped, wooded lot of approximately .69 acres. With five potential bedrooms, five full bathrooms, an oversized three-car garage and exceptional indoor and outdoor entertaining spaces, this home offers an incredible amount of space and versatility. The open-concept main level is designed for both everyday living and entertaining, with hardwood floors throughout the primary living spaces and a spacious family room anchored by a cozy fireplace. The large kitchen offers plenty of room to gather, with an island, casual dining space, walk-in pantry and butler's pantry. Just beyond, a wonderful sunroom provides additional living space and beautiful views of the backyard. First-floor laundry adds everyday convenience. One of the home's most versatile features is the main-floor office that can easily function as a fifth bedroom. With a full bathroom also located on the main level, this setup offers an excellent option for guests, multigenerational living or anyone looking for a private bedroom without stairs. Upstairs you'll find four generously sized bedrooms, including an expansive primary suite with a large private bath featuring a soaking/whirlpool tub, separate shower and double sinks. The living space continues in the more than 1,000-square-foot finished basement, creating an entirely additional level for entertaining and recreation. A built-in wet bar makes it a natural gathering spot, while the expansive recreation space offers room for movie nights, games, a home gym and more. A full basement bathroom and substantial dedicated storage space make this level as functional as it is fun. The home also features a 200-amp electrical panel with an auxiliary panel serving the finished basement. Outside, the backyard truly feels like a private retreat. An expansive low maintenance deck provides an incredible amount of outdoor living space and incorporates an above-ground pool for summer days at home. The deck is also wired for a hot tub, giving the next owner the opportunity to create an even more complete outdoor oasis. Mature landscaping and the wooded setting provide a wonderful backdrop for entertaining, relaxing and enjoying the generous property. An oversized attached three-car garage provides plenty of room for vehicles, bikes, toys and additional storage. Located in the established White Oak neighborhood with nearby park and playground amenities, the home also offers convenient access to I-90 and everything Hoffman Estates and the surrounding area have to offer. With its impressive amount of living space, flexible main-floor bedroom option, five full bathrooms, finished basement, oversized three-car garage and resort-like backyard, 5617 Red Oak Drive offers the space to live, work, entertain and grow - all in a fantastic Hoffman Estates location.
Property Features
Property Type: Residential - Single Family
Basement: Yes
Basement: Finished, Full
Cooling: Central Air
Fireplaces: 1
Garage: 3
Heating: Natural Gas, Electric
Lot Size: 0.68 Acres
Roof Type: Asphalt
Taxes: $16,121
Year Built: 2007
Amenities
Vaulted Ceiling(s)
Wet Bar
In-Law Floorplan
1st Floor Full Bath
Walk-In Closet(s)
Pantry
Feature Descriptions
Additional rooms: Office, Loft, Recreation Room, Sitting Room, Deck
Association Includes: None
Bath Features: Whirlpool, Separate Shower, Double Sink
Dining Room: Separate
Exterior: Brick
Fireplace: Gas Log
Fireplace Location(s): Family Room
Laundry: Main Level
Lot: Landscaped, Mature Trees
Lot Dimensions: 133X173
Parcel#: 06093150130000
Parking: Concrete, Garage Door Opener, Yes, Garage Owned, Attached, Garage
Sewer: Public Sewer
Total Rooms: 12
Township: Hanover
Water: Lake Michigan, Public
Room Sizes
Office: 13X12
Loft: 22X8
Recreation Room: 39X16
Sitting Room: 13X11
Deck: 64X37
Bedroom 2: 16X13
Bedroom 3: 14X13
Bedroom 4: 13X11
Dining Room: 15X14
Family Room: 16X16
Kitchen: 20X13
Laundry: 7X7
Living Room: 24X17
Primary Bedroom: 22X20
Local Schools
High School: Elgin High School
Middle School: Larsen Middle School
Elementary School: Timber Trails Elementary School
School District: District 46
Listed By / Shown By
Listed By
Agency Name: Compass
Agency Phone: 847-906-1872
Shown By
Agent Name: Donya Bundy
Agent Phone: (608) 295-5181
Agency Title: Gambino Realtors

Estimate Your Payment
Estimated Payment
$ 4,968.90 per month $3,406.73 Principal & Interest $1,343.42 Property Tax $218.75 Homeowner's InsuranceChange Payment Information

Donya Bundy
Cell: (608) 295-5181
Email Me


Member Participants (and their affiliated licensees, if applicable) shall indicate on their websites that IDX information is provided exclusively for consumers’ personal non-commercial use, that it may not be used for any purpose other than to identify prospective properties consumers may be interested in purchasing, that the data is deemed reliable but is not guaranteed by MLS GRID, and that the use of the MLS GRID Data may be subject to an end user license agreement prescribed by the Member Participant’s applicable MLS if any and as amended from time to time. MLS GRID may, at its discretion, require use of other disclaimers as necessary to protect Member Participant, and/or their MLS from liability.
Based on information submitted to the MLS GRID. All data is obtained from various sources and may not have been verified by broker or MLS GRID. Supplied Open House Information is subject to change without notice. All information should be independently reviewed and verified for accuracy. Properties may or may not be listed by the office/agent presenting the information.
Privacy Policy / DMCA Notice / ADA Accessibility


This site is hosted, designed and copyright
© 1994 - 2026 by
Delta Media Group, Inc. -- Patent Pending --
5617 Red Oak Drive | MLS# 12778923
This single family home located at 5617 Red Oak Drive, Hoffman Estates, IL 60192 is currently listed for sale with an asking price of $750,000. This property was built in 2007 and has 4 bedrooms and 5 full baths with 3943 sq. ft. Red Oak Drive is located in the White Oak subdivision within the District 46 school district. Search White Oak real estate on dbundy.gogambino.com today.