

BEDS3
BATHS1 full 1 partial
SQUARE FEET1,849
MLS#12783643
STATUSNew
PROPERTY TYPEResidential - Single Family
SUBDIVISIONCambridge West
SCHOOLDistrict 128
Property Description
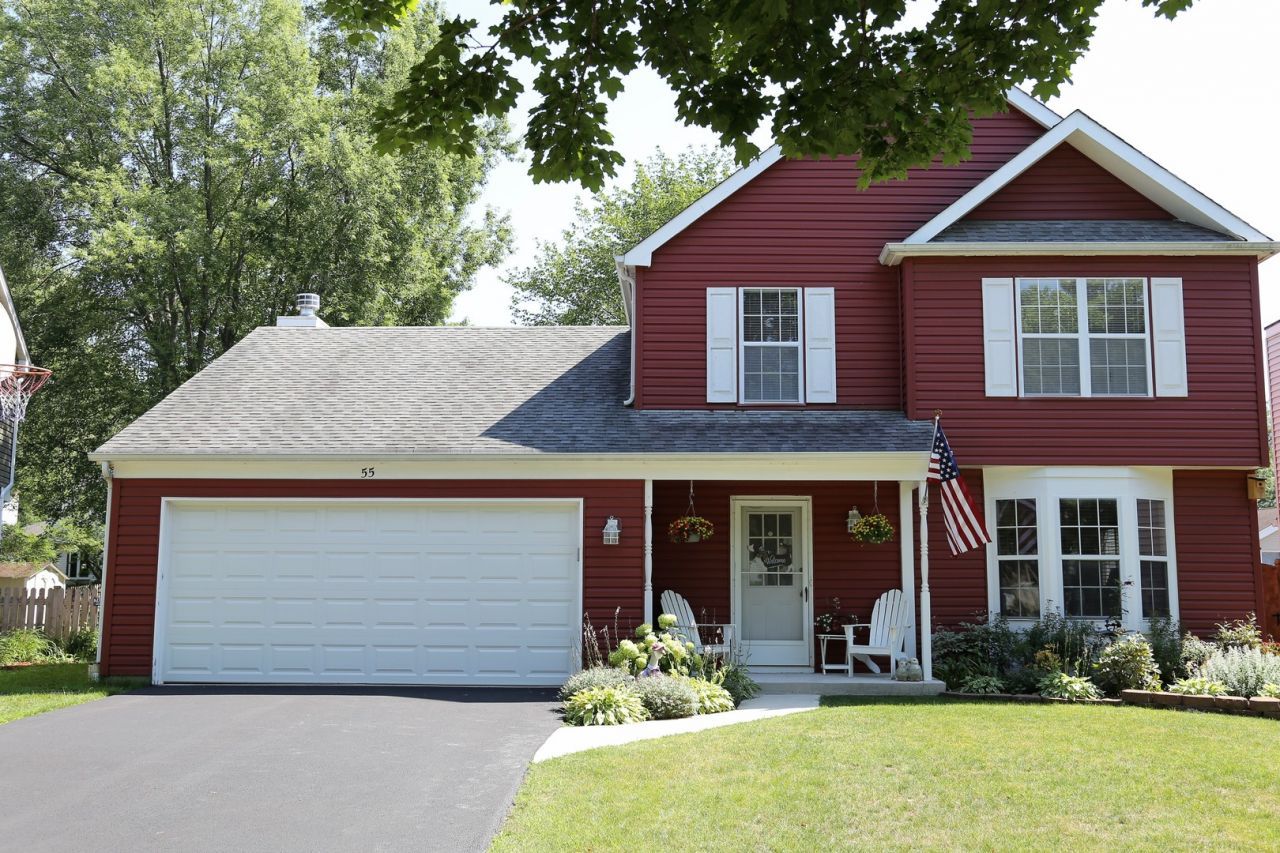
This wonderful home is beautiful inside and out! It features a cozy, welcoming front porch/sitting area surrounded by stunning flowers and lush landscaping, a large family room with chair rails and a gorgeous new cozy fireplace (2021) with glass doors and a screen. Leading onto the big patio is a sliding glass door that was replaced in 2023. The beautiful kitchen was completely redone and remodeled in 2024 and includes a stunning porcelain floor (the porcelain flooring was installed in 2025), lots of cabinet and countertop space, a pantry, a window over the double sink offering stunning views of the park like incredible back yard, and a bright, sun drenched eating area. The house also has a large living room with a bay window and a full sized dining room with a sleek curved wall. The first floor powder room also has a curved wall, ceramic tile flooring, chair rails and crown molding, with a white vanity with a marble top. The laundry room, hall and front closet also have porcelain floors. There are three nice sized bedrooms, all with lots of closet space. The big master bedroom features a soaring cathedral ceiling and a ceiling fan with a built-in light. There is a large second floor full bathroom with a white vanity and sink, a shower and ceramic tile flooring. All toilets and vanities in the house were replaced in 2023. The attached two car garage is fully drywalled, has attached shelving and pull down attic stairs. The magnificent fenced backyard is the ultimate peaceful, private retreat! It features the aforementioned patio and is beautifully landscaped with native prairie perennials that come back every year. They are designed to bloom spring through fall (these are also in the front yard). There is a gorgeous, tranquil hardscape pond in the backyard with a wonderful waterfall and perennial ground cover. This incredible backyard is fully fenced (this privacy fence was replaced in 2026), and there is a flagstone walkway leading from the front yard to the backyard. The wide array of lush, beautiful plants include peonies and other varieties including indigo, blackeyed susans, hostas, tiger and day lilies, bleeding hearts and butterfly bushes. There is also a shed in the backyard, and there are garden, vegetable and herb boxes. The water heater was replaced in 2026, the driveway in 2021, the front porch sidewalk was replaced in 2020, the upstairs carpeting was replaced in 2022, Also replaced was the dryer in 2022, the roof in 2025, the furnace and air conditioner in 2022, the storm door, front door and back door in 2023, and the kitchen, dining room and breakfast room light fixtures in 2025. You will love this amazing home! The home is totally in move in condition!!
Property Features
Property Type: Residential - Single Family
Basement: None
Cooling: Central Air
Fireplaces: 1
Garage: 2
Heating: Natural Gas, Forced Air
Home Style: Colonial
Lot Size: 52x120x122x66
Taxes: $10,423
Year Built: 1983
Amenities
Cathedral Ceiling(s)
Pantry
Feature Descriptions
Additional rooms: Eating Area
Additional Structures: Shed(s)
Appliances: Range, Microwave, Dishwasher, Refrigerator, Washer, Dryer, Disposal
Association Includes: None
Dining Room: L-shaped
Exterior: Vinyl Siding
Fireplace: Wood Burning, Attached Fireplace Doors/Screen
Fireplace Location(s): Family Room
Laundry: In Unit
Lot Dimensions: 52x120x122x66
Other Equipment: Ceiling Fan(s), Water Heater-Gas
Parcel#: 11291060080000
Parking: Asphalt, Garage Door Opener, Yes, Garage Owned, Attached, Garage
Sewer: Public Sewer
Total Rooms: 8
Township: Libertyville
Water: Lake Michigan
Room Sizes
Eating Area: 9X8
Bedroom 2: 14X10
Bedroom 3: 12X10
Dining Room: 9X9
Family Room: 21X13
Kitchen: 15X9
Living Room: 18X12
Primary Bedroom: 15X14
Local Schools
High School: Vernon Hills High School
Middle School: Hawthorn Middle School North
Elementary School: Hawthorn Elementary School (Nor
School District: District 128
Listed By / Shown By
Listed By
Agency Name: Coldwell Banker Realty
Agency Phone: 847-541-5000
Shown By
Agent Name: Donya Bundy
Agent Phone: (608) 295-5181
Agency Title: Gambino Realtors

Estimate Your Payment
Estimated Payment
$ 3,212.58 per month $2,202.57 Principal & Interest $868.58 Property Tax $141.43 Homeowner's InsuranceChange Payment Information

Donya Bundy
Cell: (608) 295-5181
Email Me


Member Participants (and their affiliated licensees, if applicable) shall indicate on their websites that IDX information is provided exclusively for consumers’ personal non-commercial use, that it may not be used for any purpose other than to identify prospective properties consumers may be interested in purchasing, that the data is deemed reliable but is not guaranteed by MLS GRID, and that the use of the MLS GRID Data may be subject to an end user license agreement prescribed by the Member Participant’s applicable MLS if any and as amended from time to time. MLS GRID may, at its discretion, require use of other disclaimers as necessary to protect Member Participant, and/or their MLS from liability.
Based on information submitted to the MLS GRID. All data is obtained from various sources and may not have been verified by broker or MLS GRID. Supplied Open House Information is subject to change without notice. All information should be independently reviewed and verified for accuracy. Properties may or may not be listed by the office/agent presenting the information.
Privacy Policy / DMCA Notice / ADA Accessibility


This site is hosted, designed and copyright
© 1994 - 2026 by
Delta Media Group, Inc. -- Patent Pending --
55 S Windsor Place | MLS# 12783643
This single family home located at 55 S Windsor Place , Mundelein, IL 60060 is currently listed for sale with an asking price of $484,900. This property was built in 1983 and has 3 bedrooms and 1 full and 1 partial baths with 1849 sq. ft. S Windsor Place is located in the Cambridge West subdivision within the District 128 school district. Search Cambridge West real estate on dbundy.gogambino.com today.