

BEDS3
BATHS1 full
SQUARE FEET1,320
MLS#12779045
STATUSNew
PROPERTY TYPEResidential - Single Family
SUBDIVISIONPlayfield
SCHOOLDistrict 218
Property Description
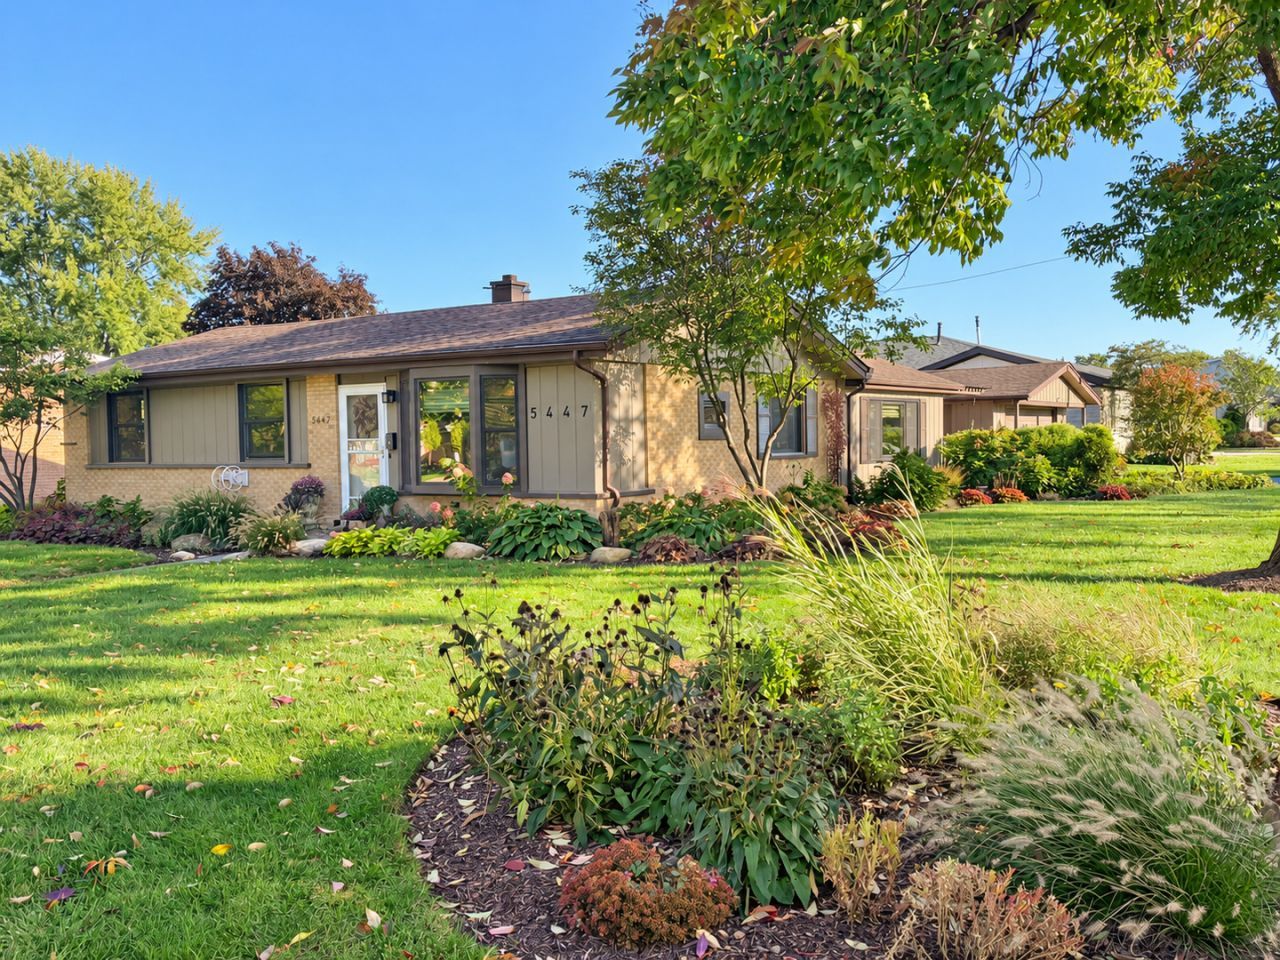
VERY CLEAN RANCH HOME WITH ADDITION. THIS 3-BEDROOM HOME IS SITUATED ON A WELL-MANICURED CORNER LOT. HARDWOOD FLOORS FLOW THROUGHOUT THE LIVING ROOM AND KITCHEN OF THIS OPEN FLOOR PLAN. THE EAT-IN KITCHEN FEATURES GE SLATE APPLIANCES, TALL UPPER CABINETS AND A 5-STOOL BREAKFAST BAR. BRAND NEW ANDERSON WINDOWS HAVE BEEN INSTALLED IN EVERY ROOM AND EACH BEDROOM IS EQUIPPED WITH CEILING FANS. THE FULL BATH IS BEAUTIFULLY DESIGNED FOR MAXIMUM USAGE ALONG WITH A EASY TO CARE FOR SHOWER/TUB. THE FAMILY ROOM IS ENHANCED WITH A BRICK GAS START WOODBURNING FIREPLACE. THIS 1 STORY HOME IS PRIVATELY SET WITH GORGEOUS ANNUALS AND PERRENIALS IN THE BACKYARD AND THROUGHOUT THE AWARD WINNING LANDSCAPING. A PERGULA BETWEEN THE HOUSE AND GARAGE CREATES A NICE SHADED AREA FOR RELAXATION. THE RECENTLY POURED WIDE ASPHALT DRIVEWAY LEADS TO A 2-CAR DETACHED GARAGE. ROOF COMPLETE TEAR OFF REPLACED WITH ARCHITECTURAL SHINGLES 10 YRS AGO. HVAC, WATER HEATER ARE 10 YRS GREE MINI-SPLIT IN THE ADDITION IS 2 YRS OLD. ALL ANDERSON WINDOWS AND TRIM WERE REPLACED LAST YEAR. EXTERIOR PAINTED PROFESSIONALLY 2 YRS AGO, GUTTER GUARDS 7 YRS AGO, CARPET 3 YRS, BATHROOM UPDATE 3 YRS AGO INCLUDING BATH FITTER SURROUND TUB. ELECTRIC PANEL UPGRADED 2 YRS AGO, CEDAR FENCE 4 YRS OLD, GARAGE DOOR 6 YRS OLD, ASPHALT DRIVEWAY WAS REPLACED 2 YRS AGO, BRICK PATIO 3 YRS OLD, SEWER CLEANOUT REPLACED WITH PVC 6 YRS AGO, LG WASHER/ DRYER IS 4 YRS OLD. THIS WONDERFUL HOME WAS THE WINNER OF THE CRESTWOOD BEAUTIFICATION AWARD IN 2021 AND 2025. NATHAN HALE GRADE SCHOOL, SHEPARD HIGH SCHOOL AND A HOME WARRANTY IS OFFERED...SCHEDULE A SHOWING TODAY!
Property Features
Property Type: Residential - Single Family
Basement: None
Cooling: Central Air
Garage: 2
Heating: Natural Gas, Forced Air
Home Style: Ranch
Lot Size: 0.18 Acres
Roof Type: Asphalt
Taxes: $5,884
Year Built: 1964
Feature Descriptions
Additional rooms: No additional rooms
Appliances: Range, Microwave, Dishwasher, Refrigerator, Washer, Dryer
Association Includes: None
Dining Room: Kitchen/Dining Combo
Exterior: Brick, Fir
Lot: Corner Lot, Landscaped, Mature Trees
Lot Dimensions: 71X112
Parcel#: 24333120010000
Parking: Asphalt, Garage Door Opener, Yes, Garage Owned, Detached, Garage
Sewer: Public Sewer
Total Rooms: 6
Township: Worth
Water: Lake Michigan, Public
Room Sizes
Bedroom 2: 9X13
Bedroom 3: 9X10
Family Room: 17X17
Kitchen: 12X17
Laundry: 5X6
Living Room: 13X17
Primary Bedroom: 11X13
Local Schools
High School: A B Shepard High School (Campus
Middle School: Nathan Hale Middle School
Elementary School: Nathan Hale Primary School
School District: District 218
Listed By / Shown By
Listed By
Agency Name: RE/MAX 10
Agency Phone: 708-429-4300
Shown By
Agent Name: Donya Bundy
Agent Phone: (608) 295-5181
Agency Title: Gambino Realtors

Estimate Your Payment
Estimated Payment
$ 2,013.04 per month $1,430.83 Principal & Interest $490.33 Property Tax $91.88 Homeowner's InsuranceChange Payment Information

Donya Bundy
Cell: (608) 295-5181
Email Me


Member Participants (and their affiliated licensees, if applicable) shall indicate on their websites that IDX information is provided exclusively for consumers’ personal non-commercial use, that it may not be used for any purpose other than to identify prospective properties consumers may be interested in purchasing, that the data is deemed reliable but is not guaranteed by MLS GRID, and that the use of the MLS GRID Data may be subject to an end user license agreement prescribed by the Member Participant’s applicable MLS if any and as amended from time to time. MLS GRID may, at its discretion, require use of other disclaimers as necessary to protect Member Participant, and/or their MLS from liability.
Based on information submitted to the MLS GRID. All data is obtained from various sources and may not have been verified by broker or MLS GRID. Supplied Open House Information is subject to change without notice. All information should be independently reviewed and verified for accuracy. Properties may or may not be listed by the office/agent presenting the information.
Privacy Policy / DMCA Notice / ADA Accessibility


This site is hosted, designed and copyright
© 1994 - 2026 by
Delta Media Group, Inc. -- Patent Pending --
5447 131st Street | MLS# 12779045
This single family home located at 5447 131st Street , Crestwood, IL 60418 is currently listed for sale with an asking price of $315,000. This property was built in 1964 and has 3 bedrooms and 1 full baths with 1320 sq. ft. 131st Street is located in the Playfield subdivision within the District 218 school district. Search Playfield real estate on dbundy.gogambino.com today.