

BEDS2
BATHS1 full
SQUARE FEET1,053
MLS#12781718
STATUSNew
PROPERTY TYPEResidential - Coop
SCHOOLDistrict 299
Property Description
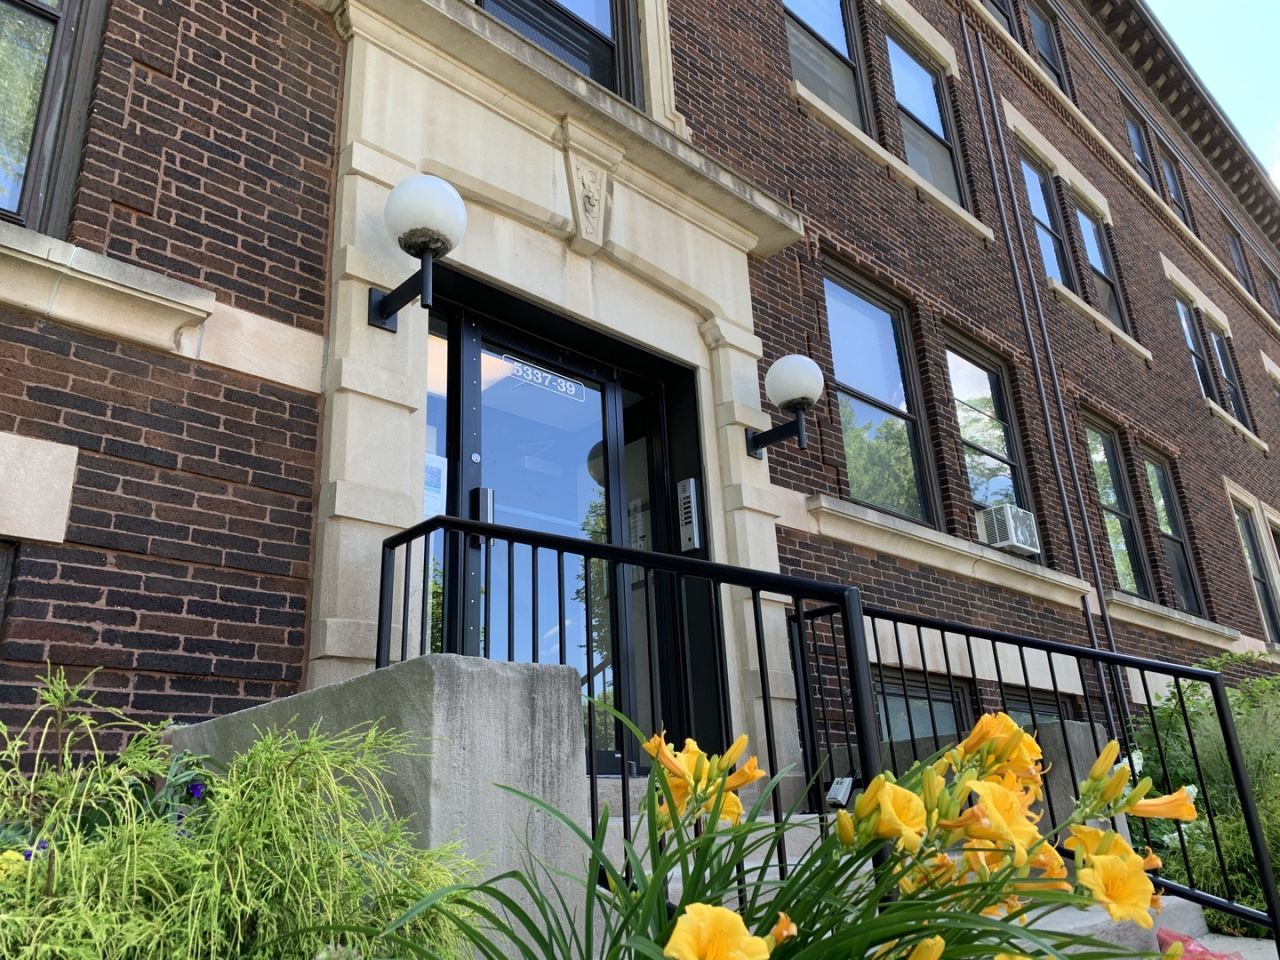
This airy top floor co-op has great space and light. The bathroom has just been refreshed with a new vanity. The kitchen has a terrific stainless steel refrigerator, an electric range with overhead exhaust fan/light, a dishwasher and plenty of cabinets and open shelf storage and counter space. It also has two pantry closets. Gleaming hardwood floors throughout the unit. The living room looks out to the avenue with an open vista to the elementary school a block to the west. The sunny, south facing dining room looks out to the private courtyard shared by all 33 units in the building. Two good size bedrooms. The master bedroom walk-in closet is customized with Elfa shelving. The porches have all been rebuilt, and this unit has a south end corner porch. The building has a distinctive history of never having had a special assessment, yet it is carefully maintained and improved. Even improvements inside the units (including replacement appliances) can be handled by the HOA. It's an easy walk or roll to the University of Chicago and its hospitals. The commercial corridor of 53rd St., with its myriad of foodie restaurants and shops, starts at the end of the block. The lakefront in all its glory is just blocks away. The Museum of Science and Industry and the recently opened Obama Center are close by. It's easy to get to the Loop, and the 172 bus stops at the corner whisks you to the campus and the lakefront. The Walk Score says it is very walkable, with good transit and an amazing 94 biker's paradise score. There is a secure bike room in the basement as well as the coin laundry. It's a pet friendly building, so bring them with you. Parking is right out back at a mere $35/month. The current owner has a spot, but if you don't need one, you don't have to pay for one. The WIFI is included in the assessments as are the taxes of $996.51 and the co-op's mortgage on the building of $802.69; both of which are tax deductible. This is an extraordinarily inexpensive opportunity to own a comfortable residence in the fabled Hyde Park neighborhood with access to everything that makes it a great place to call home.
Property Features
Property Type: Residential - Coop
Basement: Yes
Basement: Unfinished, Exterior Entry, Full
Cooling: Window Unit(s)
Heating: Electric, Baseboard, Radiant
Lot Size: PER COMMON
Stories: 3.0
Taxes: $996
Year Built: 1920
Amenities
1st Floor Bedroom
1st Floor Full Bath
Storage
Walk-In Closet(s)
Separate Dining Room
Feature Descriptions
Additional rooms: Deck, Foyer, Walk In Closet
Additional Structures: Electric Gate
Appliances: Range, Microwave, Dishwasher, Refrigerator, Range Hood, Electric Cooktop, Electric Oven
Association Amenities: Bike Room/Bike Trails, Coin Laundry, Storage, Security Door Lock(s)
Association Includes: Water, Taxes, Insurance, TV/Cable, Exterior Maintenance, Lawn Care, Scavenger, Snow Removal, Other, Internet
Bath Features: Soaking Tub
Dining Room: Separate
Exterior: Brick
HOA Fee: 1138/ Monthly
Laundry: Common Area
Lot: Common Grounds, Corner Lot, Landscaped, Mature Trees, Garden, Level
Lot Dimensions: PER COMMON
Parcel#: 20113170090000
Parking: Asphalt, Off Alley, Unassigned, Electric Gate, Parking Lot, Secured, Yes, Leased
Pet Allowed: Cats OK, Dogs OK
Sewer: Public Sewer, Storm Sewer
Total Rooms: 5
Township: Hyde Park
Water: Lake Michigan, Public
Room Sizes
Foyer: 10X4
Walk In Closet: 6X5
Deck: 11X7
Bedroom 2: 14X9
Dining Room: 12X12
Kitchen: 13X9
Living Room: 12X13
Primary Bedroom: 13X11
Local Schools
High School: Kenwood Academy High School
Elementary School: Kozminski Elementary School Comm
School District: District 299
Listed By / Shown By
Listed By
Agency Name: The Margie Smigel Group, LLC
Agency Phone: 312-953-1466
Shown By
Agent Name: Donya Bundy
Agent Phone: (608) 295-5181
Agency Title: Gambino Realtors

Estimate Your Payment
Estimated Payment
$ 754.92 per month $631.38 Principal & Interest $83.00 Property Tax $40.54 Homeowner's InsuranceChange Payment Information

Donya Bundy
Cell: (608) 295-5181
Email Me


Member Participants (and their affiliated licensees, if applicable) shall indicate on their websites that IDX information is provided exclusively for consumers’ personal non-commercial use, that it may not be used for any purpose other than to identify prospective properties consumers may be interested in purchasing, that the data is deemed reliable but is not guaranteed by MLS GRID, and that the use of the MLS GRID Data may be subject to an end user license agreement prescribed by the Member Participant’s applicable MLS if any and as amended from time to time. MLS GRID may, at its discretion, require use of other disclaimers as necessary to protect Member Participant, and/or their MLS from liability.
Based on information submitted to the MLS GRID. All data is obtained from various sources and may not have been verified by broker or MLS GRID. Supplied Open House Information is subject to change without notice. All information should be independently reviewed and verified for accuracy. Properties may or may not be listed by the office/agent presenting the information.
Privacy Policy / DMCA Notice / ADA Accessibility


This site is hosted, designed and copyright
© 1994 - 2026 by
Delta Media Group, Inc. -- Patent Pending --
5339 S Ellis Avenue, Unit D3 | MLS# 12781718
This home located at 5339 S Ellis Avenue, Unit D3, Chicago, IL 60615 is currently listed for sale with an asking price of $139,000. This property was built in 1920 and has 2 bedrooms and 1 full baths with 1053 sq. ft. S Ellis Avenue, Unit D3 is located within the District 299 school district. Search Chicago real estate on dbundy.gogambino.com today.