

BEDS2
BATHS2 full
SQUARE FEET1,150
MLS#12777100
STATUSNew
PROPERTY TYPEResidential - Condominium
SCHOOLDistrict 214
Property Description
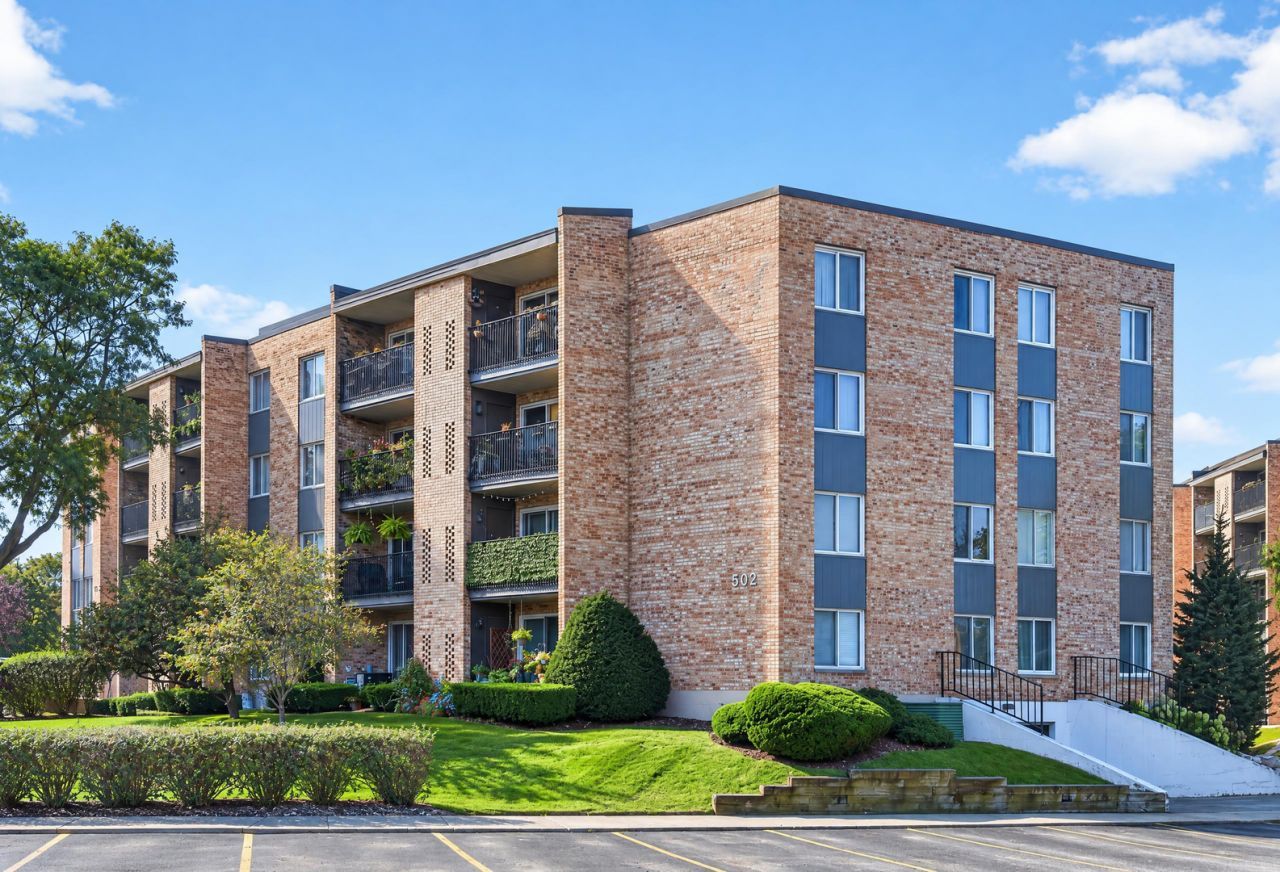
Welcome home to this light, bright, and exceptionally spacious 2-bedroom, 2-full-bathroom condominium located on the desirable second floor of the highly sought-after Condominiums of Huntington Commons in Mount Prospect! Designed for comfortable everyday living and effortless entertaining, this residence features a open floor plan filled with natural light. Maple hardwood floors throughout the living/dining room and both bedrooms. Custom maple cabinets and stainless steel appliances adorn this galley kitchen. The generous primary suite serves as a peaceful retreat, complete with its own private attached full bathroom and impressive closet space. The versatile second bedroom is ideal for guests, a home office, or a nursery, while a full guest bathroom adds convenience for visitors. Enjoy relaxing outdoors or sipping your morning coffee with tranquil courtyard/pool views right from your private balcony. Plus, cross winter off your worry list with your own assigned indoor heated garage parking space and additional storage included! As a resident of Huntington Commons, you'll enjoy access to top-tier amenities including a sparkling outdoor swimming pool, tennis courts, beautiful walking trails, and meticulously maintained grounds. The monthly HOA includes water, exterior maintenance, lawn care, scavenger, snow removal, and pool access for easy, low-maintenance living! Conveniently located near major expressways, public transit, shopping centers, dining, and top-rated local schools (including renowned Prospect High School). Whether you're a first-time homebuyer or downsizer looking for a fantastic property, this unit offers the ideal blend of location, lifestyle, and value. Schedule your private tour today!
Upcoming Open Houses
Open House Thursday October 15th, 4:00pm - 6:00pm
Open House Sunday October 18th, 11:00am - 1:00pm
Property Features
Property Type: Residential - Condominium
Basement: None
Cooling: Central Air
Garage: 1
Heating: Electric
Lot Size: Condo
Stories: 4.0
Taxes: $4,073
Year Built: 1976
Amenities
Granite Counters
Feature Descriptions
Additional rooms: No additional rooms
Additional Structures: Tennis Court(s), Garage Faces Rear
Appliances: Range, Dishwasher, Refrigerator, Stainless Steel Appliance(s), Range Hood, Electric Oven
Association Amenities: Bike Room/Bike Trails, Coin Laundry, Elevator in Residence, Storage, Pool, Tennis Court(s)
Association Includes: Water, Insurance, Pool, Exterior Maintenance, Lawn Care, Scavenger, Snow Removal
Dining Room: Separate
Exterior: Brick
HOA Fee: 470/ Monthly
Laundry: Common Area
Lot: Common Grounds
Lot Dimensions: Condo
Parcel#: 08144010801040
Parking: Asphalt, Garage Door Opener, Heated Garage, Yes, Garage Owned, Attached, Unassigned, Guest, Additional Parking, Garage Faces Rear, Parking Lot, Owned, Garage
Sewer: Public Sewer
Total Rooms: 5
Township: Elk Grove
Water: Public
Room Sizes
Bedroom 2: 13X12
Dining Room: 12X12
Kitchen: 14X12
Living Room: 19X12
Primary Bedroom: 15X15
Local Schools
High School: Prospect High School
Middle School: Friendship Junior High School
Elementary School: Robert Frost Elementary School
School District: District 214
Listed By / Shown By
Listed By
Agency Name: Real Broker, LLC
Agency Phone: 217-960-8605
Shown By
Agent Name: Donya Bundy
Agent Phone: (608) 295-5181
Agency Title: Gambino Realtors

Estimate Your Payment
Estimated Payment
$ 1,639.76 per month $1,221.88 Principal & Interest $339.42 Property Tax $78.46 Homeowner's InsuranceChange Payment Information

Donya Bundy
Cell: (608) 295-5181
Email Me


Member Participants (and their affiliated licensees, if applicable) shall indicate on their websites that IDX information is provided exclusively for consumers’ personal non-commercial use, that it may not be used for any purpose other than to identify prospective properties consumers may be interested in purchasing, that the data is deemed reliable but is not guaranteed by MLS GRID, and that the use of the MLS GRID Data may be subject to an end user license agreement prescribed by the Member Participant’s applicable MLS if any and as amended from time to time. MLS GRID may, at its discretion, require use of other disclaimers as necessary to protect Member Participant, and/or their MLS from liability.
Based on information submitted to the MLS GRID. All data is obtained from various sources and may not have been verified by broker or MLS GRID. Supplied Open House Information is subject to change without notice. All information should be independently reviewed and verified for accuracy. Properties may or may not be listed by the office/agent presenting the information.
Privacy Policy / DMCA Notice / ADA Accessibility


This site is hosted, designed and copyright
© 1994 - 2026 by
Delta Media Group, Inc. -- Patent Pending --
502 W Huntington Commons Road, Unit 241 | MLS# 12777100
This condo located at 502 W Huntington Commons Road, Unit 241, Mount Prospect, IL 60056 is currently listed for sale with an asking price of $269,000. This property was built in 1976 and has 2 bedrooms and 2 full baths with 1150 sq. ft. W Huntington Commons Road, Unit 241 is located within the District 214 school district. Search Mount Prospect real estate on dbundy.gogambino.com today.