

BEDS3
BATHS2 full 1 partial
SQUARE FEET2,000
MLS#12781184
STATUSNew
PROPERTY TYPEResidential - Condominium
SCHOOLDistrict 299
Property Description
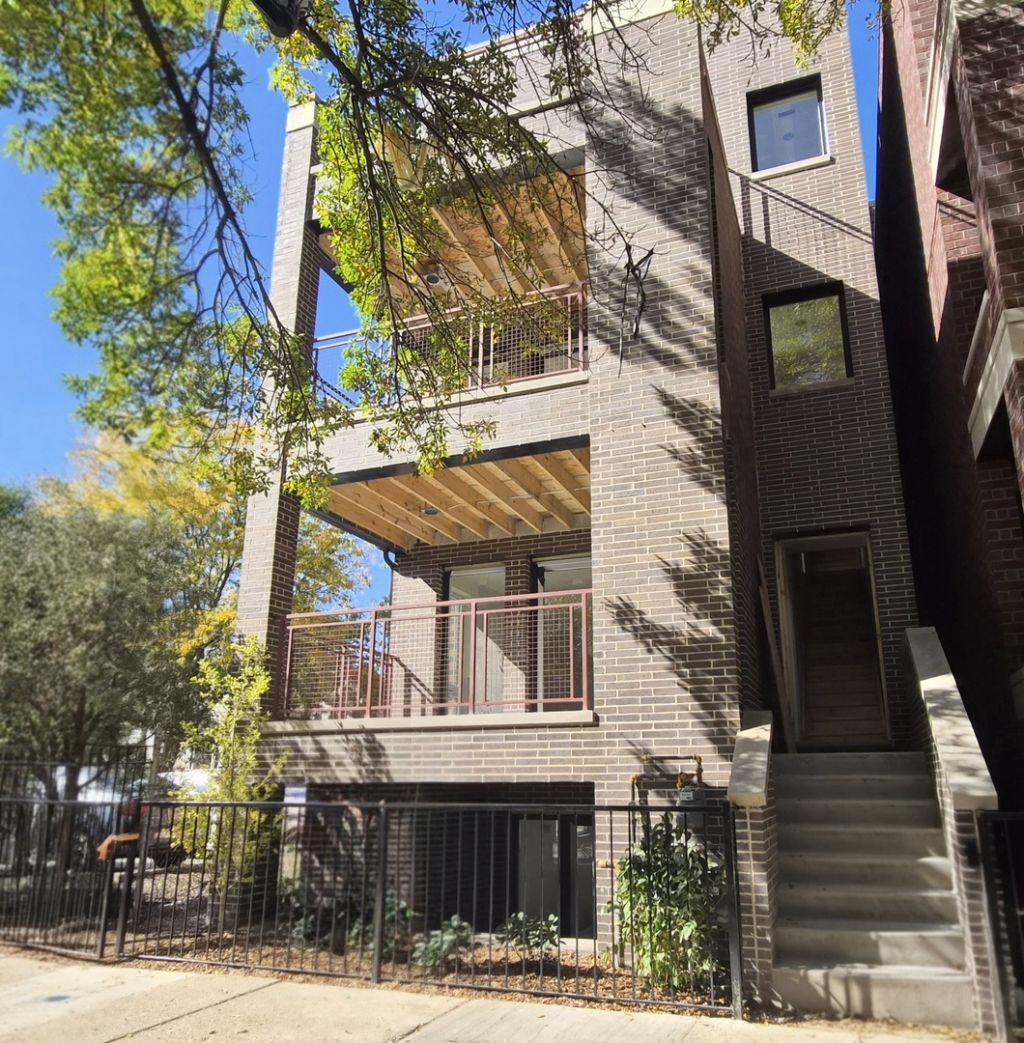
All-brick, premium new construction in a prime location-crafted by a renowned masonry contractor and builder with over 25 years of expertise. This exclusive development comprises 3 spacious units, set on a wider lot that allows for expansive floor plans and exceptional indoor and outdoor living areas. The Penthouse unit offers 2 levels of thoughtfully designed living space and professionally curated finishes throughout. The first floor features 3 spacious bedrooms and 2 full bathrooms, an open-concept kitchen with an oversized peninsula and a floor-to-ceiling pantry closet, premium Omaha 1 style cabinetry, and state-of-the-art Thermador appliances-including a built-in refrigerator, Elegant 6 wide engineered hardwood floors, solid-core doors, and luxurious quartz countertops. The primary bathroom features a walk-in shower, wall-mounted toilet, and a freestanding tub with custom surround walls, providing a spa-like retreat within your home. The expansive living and dining area centers around a modern fireplace, creating the ideal atmosphere for both entertaining and relaxation. An oversized front deck with 24x 24 pavers seamlessly connects to the living room, enhancing the indoor-outdoor flow of the home. The second floor includes an additional recreation room with a beverage center, half bathroom and is leading to a private rooftop deck also finished with premium 24x24 pavers. The front section features an outdoor fireplace and custom landscaping, creating a tranquil oasis that is completed by a beautifully constructed enclosed pergola.The rooftop deck is thoughtfully equipped with a water connection, gas line and multiple electric outlets-including one designated for an outdoor TV. The rear Private rooftop area, finished with 24x24 pavers, offers endless opportunities for customization and personal touches. The building borders a parking lot on the south side, ensuring your living spaces are continuously filled with southern exposure and natural light. Ideally situated near Winnemac Park, the Lawrence Metra station, the Damen CTA train stop, Lincoln Square, and Andersonville, this property offers unparalleled access to vibrant neighborhoods and endless amenities just steps from your front door. Copletion is expected at the end of November 2026. Garage parking 1 spot is included. Assessments are estimated.
Property Features
Property Type: Residential - Condominium
Basement: None
Cooling: Central Air
Fireplaces: 2
Garage: 1
Heating: Natural Gas, Forced Air
Lot Size: PER SURVEY
Stories: 3.0
Year Built: 2026
Amenities
Wet Bar
Walk-In Closet(s)
Open Floorplan
Quartz Counters
Feature Descriptions
Additional rooms: Balcony/Porch/Lanai, Recreation Room, Deck, Terrace
Appliances: Range, Microwave, Dishwasher, High End Refrigerator, Washer, Dryer, Stainless Steel Appliance(s), Range Hood
Association Includes: Water, Insurance, Exterior Maintenance, Scavenger, Other
Dining Room: Combined w/ LivRm
Exterior: Brick
Fireplace Location(s): Living Room, Exterior
HOA Fee: 180/ Monthly
Laundry: In Unit
Lot Dimensions: PER SURVEY
Parcel#: 14073170300000
Parking: Garage Door Opener, Yes, Garage Owned, Detached, Garage
Pet Allowed: Cats OK, Dogs OK
Sewer: Public Sewer
Total Rooms: 7
Township: Jefferson
Water: Lake Michigan
Room Sizes
Balcony/Porch/Lanai: 18X10
Recreation Room: 18X18
Deck: 22X18
Terrace: 22X35
Bedroom 2: 12X10
Bedroom 3: 10X10
Dining Room: COMBO
Kitchen: 10X10
Laundry: 3X3
Living Room: 18X20
Primary Bedroom: 14X12
Local Schools
School District: District 299
Listed By / Shown By
Listed By
Agency Name: New Home Realty Inc
Agency Phone: 727-458-1071
Shown By
Agent Name: Donya Bundy
Agent Phone: (608) 295-5181
Agency Title: Gambino Realtors

Estimate Your Payment
Estimated Payment
$ 5,679.92 per month $5,337.22 Principal & Interest $0.00 Property Tax (data not provided by mls) $342.71 Homeowner's InsuranceChange Payment Information

Donya Bundy
Cell: (608) 295-5181
Email Me


Member Participants (and their affiliated licensees, if applicable) shall indicate on their websites that IDX information is provided exclusively for consumers’ personal non-commercial use, that it may not be used for any purpose other than to identify prospective properties consumers may be interested in purchasing, that the data is deemed reliable but is not guaranteed by MLS GRID, and that the use of the MLS GRID Data may be subject to an end user license agreement prescribed by the Member Participant’s applicable MLS if any and as amended from time to time. MLS GRID may, at its discretion, require use of other disclaimers as necessary to protect Member Participant, and/or their MLS from liability.
Based on information submitted to the MLS GRID. All data is obtained from various sources and may not have been verified by broker or MLS GRID. Supplied Open House Information is subject to change without notice. All information should be independently reviewed and verified for accuracy. Properties may or may not be listed by the office/agent presenting the information.
Privacy Policy / DMCA Notice / ADA Accessibility


This site is hosted, designed and copyright
© 1994 - 2026 by
Delta Media Group, Inc. -- Patent Pending --
4928 N Damen Avenue, Unit 3 | MLS# 12781184
This condo located at 4928 N Damen Avenue, Unit 3, Chicago, IL 60625 is currently listed for sale with an asking price of $1,175,000. This property was built in 2026 and has 3 bedrooms and 2 full and 1 partial baths with 2000 sq. ft. N Damen Avenue, Unit 3 is located within the District 299 school district. Search Chicago real estate on dbundy.gogambino.com today.