

BEDS3
BATHS2 full 1 partial
SQUARE FEET2,803
MLS#12780732
STATUSNew
PROPERTY TYPEResidential - Single Family
SUBDIVISIONCherry Farm
SCHOOLDistrict 205
Property Description
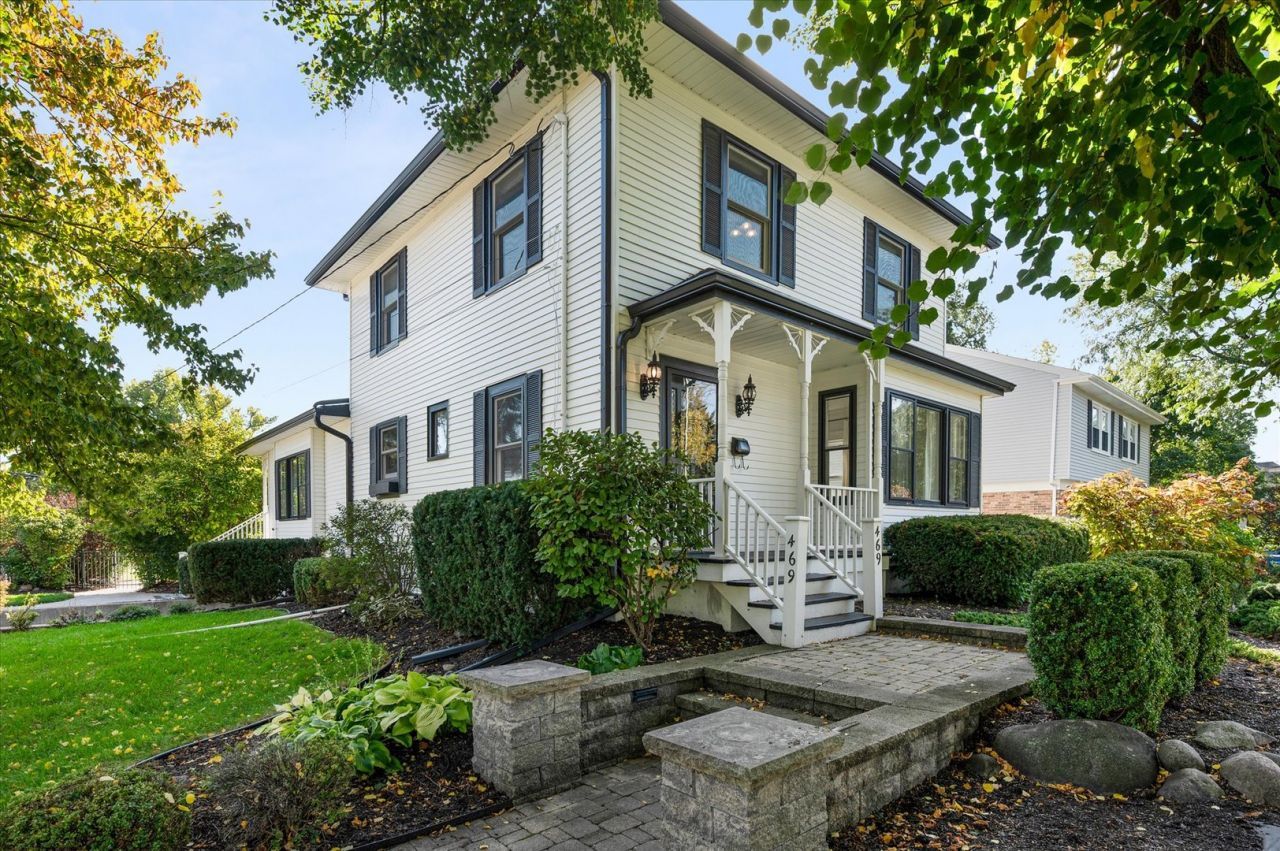
This stately Farmhouse situated on an expansive 180 deep lot in the prestigious Cherry Farm subdivision offers timeless details, modern amenities and an amazing open floor plan. Features include 3 bedrooms, 2.5 baths, high ceilings, beautiful millwork, pocket doors, refinished hardwood floors and stunning formals. The kitchen is the heart of the home with refinished cabinetry, prep island, new Sub-Zero refrigerator, Thermador double ovens and a six-burner Viking cooktop that adjoins to the grand Family Room/Breakfast room addition that brings incredible natural light, a wood-burning fireplace perfect for Holidays or everyday plus access to the fabulous outdoor space that feels like your very own private Oasis with a 40 x 20 in-ground pool and hot tub with smart controls by Barrington Pools, new Pergula and Bar, new additional lawn space, lounge area and beautiful lush professional privacy landscaping. The finished basement is amazing recreation space perfect for working out or play with full bath and steam shower, plus access to the oversized 2.5 car attached heated garage and driveway. Additional Features: In Home Generac Generator, Vivant Security system, Bluetooth wall speakers, Space Pak air conditioning, radiant heat and keypad door entry, electric Car Charger in Garage, Kenmore Elite W/D, custom exterior lighting and zoned irrigation system. Located in the stellar Cherry Farm subdivision, just minutes to the IL Prairie Path, Restaurants and shops of Vallette and Spring Road Business district, multiple Parks, Schools, downtown Elmhurst and the Metra Train.
Property Features
Property Type: Residential - Single Family
Basement: Yes
Basement: Finished, Full
Cooling: Small Duct High Velocity
Fireplaces: 1
Garage: 2.5
Heating: Natural Gas, Steam, Baseboard, Radiant
Home Style: Farmhouse
Lot Size: 0.21 Acres
Roof Type: Asphalt
Taxes: $15,382
Year Built: 1911
Amenities
Built-in Features
Coffered Ceiling(s)
Granite Counters
Feature Descriptions
Additional rooms: Eating Area, Recreation Room, Workshop, Foyer, Breakfast Room, Utility Room-Lower Level
Appliances: Double Oven, Microwave, Dishwasher, High End Refrigerator, Washer, Dryer, Disposal, Stainless Steel Appliance(s), Gas Cooktop
Association Includes: None
Bath Features: Separate Shower, Steam Shower, Full Body Spray Shower, Soaking Tub
Dining Room: Separate
Exterior: Aluminum Siding
Fireplace: Wood Burning, Gas Starter, Includes Accessories
Fireplace Location(s): Family Room
Hot Tub: Yes
Laundry: Gas Dryer Hookup, In Unit, Sink
Lot: Corner Lot, Landscaped
Lot Dimensions: 50 X 180
Other Equipment: Security System, CO Detectors, Sump Pump, Sprinkler-Lawn, Backup Sump Pump;, Generator, Security Cameras
Parcel#: 0612114001
Parking: Concrete, Heated Driveway, Garage Door Opener, Heated Garage, Garage, Electric Vehicle Charging Station(s), Yes, Garage Owned, Attached
Security: yes
Sewer: Public Sewer
Total Rooms: 11
Township: York
Water: Public
Room Sizes
Eating Area: 15X11
Recreation Room: 23X16
Work Room: 12X11
Foyer: 13X8
Breakfast Room: 14X12
Bedroom 2: 12X11
Bedroom 3: 11X11
Dining Room: 16X14
Family Room: 22X18
Kitchen: 18X12
Laundry: 12X11
Living Room: 17X17
Primary Bedroom: 25X12
Local Schools
High School: York Community High School
Middle School: Sandburg Middle School
Elementary School: Edison Elementary School
School District: District 205
Listed By / Shown By
Listed By
Agency Name: Berkshire Hathaway HomeServices Chicago
Agency Phone: 630-325-7500
Shown By
Agent Name: Donya Bundy
Agent Phone: (608) 295-5181
Agency Title: Gambino Realtors

Estimate Your Payment
Estimated Payment
$ 6,575.04 per month $4,973.83 Principal & Interest $1,281.83 Property Tax $319.38 Homeowner's InsuranceChange Payment Information

Donya Bundy
Cell: (608) 295-5181
Email Me


Member Participants (and their affiliated licensees, if applicable) shall indicate on their websites that IDX information is provided exclusively for consumers’ personal non-commercial use, that it may not be used for any purpose other than to identify prospective properties consumers may be interested in purchasing, that the data is deemed reliable but is not guaranteed by MLS GRID, and that the use of the MLS GRID Data may be subject to an end user license agreement prescribed by the Member Participant’s applicable MLS if any and as amended from time to time. MLS GRID may, at its discretion, require use of other disclaimers as necessary to protect Member Participant, and/or their MLS from liability.
Based on information submitted to the MLS GRID. All data is obtained from various sources and may not have been verified by broker or MLS GRID. Supplied Open House Information is subject to change without notice. All information should be independently reviewed and verified for accuracy. Properties may or may not be listed by the office/agent presenting the information.
Privacy Policy / DMCA Notice / ADA Accessibility


This site is hosted, designed and copyright
© 1994 - 2026 by
Delta Media Group, Inc. -- Patent Pending --
469 S York Street | MLS# 12780732
This single family home located at 469 S York Street , Elmhurst, IL 60126 is currently listed for sale with an asking price of $1,095,000. This property was built in 1911 and has 3 bedrooms and 2 full and 1 partial baths with 2803 sq. ft. S York Street is located in the Cherry Farm subdivision within the District 205 school district. Search Cherry Farm real estate on dbundy.gogambino.com today.