

BEDS5
BATHS3 full
SQUARE FEET3,464
MLS#12778755
STATUSNew
PROPERTY TYPEResidential - Single Family
SUBDIVISIONOaksbury
SCHOOLDistrict 220
Property Description
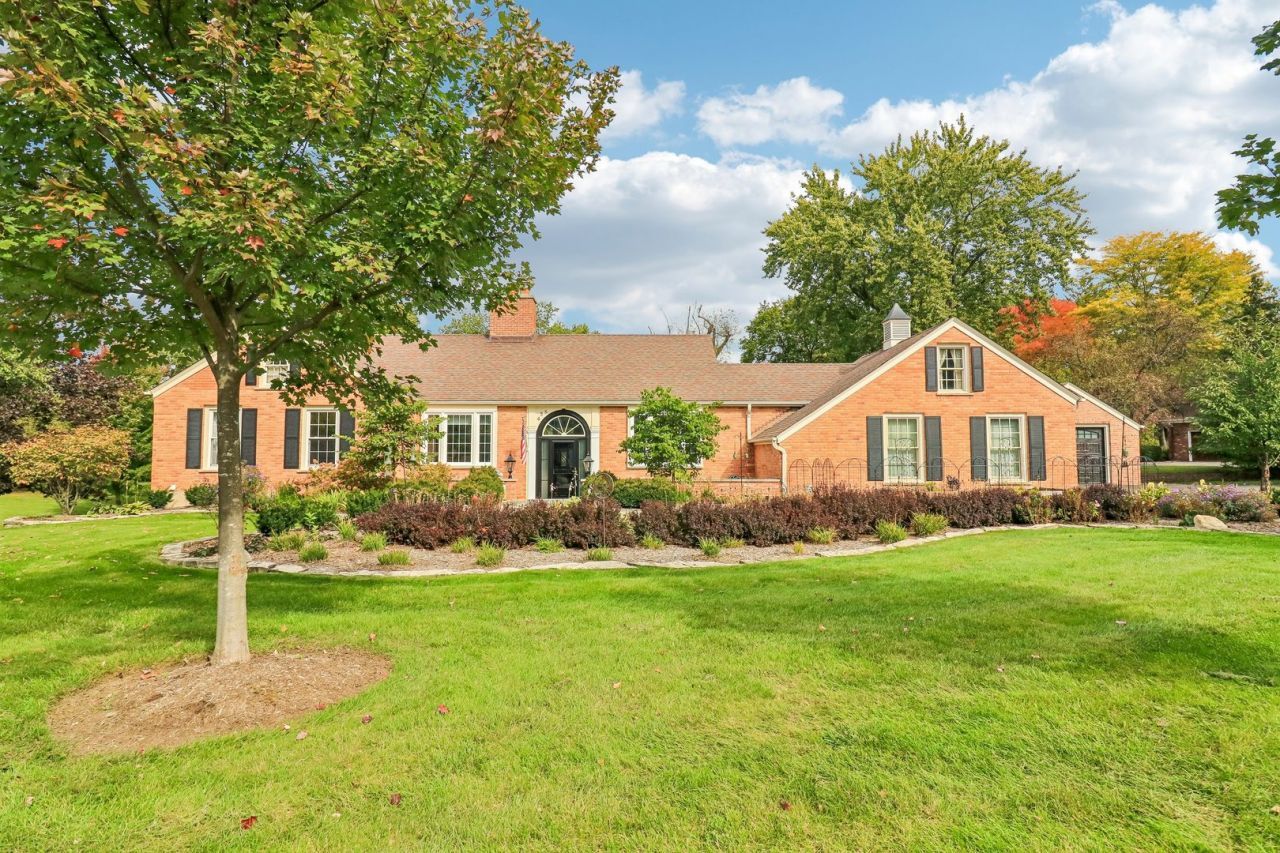
Set amid 1.2 acres of towering trees and natural beauty, this exceptional all-brick hillside ranch makes a striking impression with its timeless elegance, remarkable space, and incredible versatility. Tucked into North Barrington's desirable Oaksbury neighborhood, expansive spaces on both levels offer room to live beautifully-whether you're looking for a gracious, spacious home or the flexibility to accommodate multi-generational living. A welcoming front courtyard and bluestone walkway create a wonderful first impression. The eat-in kitchen features crisp white cabinetry, high-end appliances, and striking black soapstone countertops and opens to the formal dining room. A wood-burning fireplace adds warmth to the living room, while an impressive picture window frames the private backyard like a work of art. Beautiful hardwood floors flow throughout the main level. The walk-out lower level truly sets this home apart. Thoughtfully remodeled, it features a kitchenette and eating area, beautiful built-in cabinetry, two additional bedrooms, and an office. One spacious bedroom with an en-suite bath and wet bar was designed as an in-law suite, creating wonderful possibilities for extended family or guests. A second wood-burning fireplace flanked by built-in bookshelves anchors the lower-level living area, while sliding doors lead directly to the bluestone patio and peaceful backyard. Outside, mature trees create a serene backdrop for morning coffee, quiet evenings, or entertaining on the patio. An electronic fence adds convenience for pet owners while preserving the natural beauty of the property. Car enthusiasts, hobbyists, or anyone needing extra storage will appreciate both the attached two-car garage and detached one-car garage, which are connected by a charming garden wall. The owners have cared for the home with remarkable attention to detail, with improvements including two newer furnace and air-conditioning systems, refinished hardwood floors, a new front door, replacement garage doors, and numerous additional updates. All the windows have been replaced within the past 6 years, and the roof is from 2019. Close to Honey Lake, nature trails, Biltmore Country Club, and the restaurants and shopping of Barrington and Lake Zurich. This home offers a rare combination of space, privacy, and the flexibility to bring generations together while giving everyone room of their own.
Property Features
Property Type: Residential - Single Family
Basement: Yes
Basement: Finished, Full, Walk-Out Access
Cooling: Central Air
Fireplaces: 2
Garage: 3
Heating: Natural Gas, Forced Air, Sep Heating Systems - 2+
Home Style: Ranch
Lot Size: 1.17 Acres
Roof Type: Asphalt
Taxes: $12,072
Year Built: 1966
Amenities
Wet Bar
1st Floor Bedroom
In-Law Floorplan
1st Floor Full Bath
Built-in Features
Walk-In Closet(s)
Bookcases
Separate Dining Room
Feature Descriptions
Additional rooms: Bedroom 5,Eating Area, Office
Appliances: Double Oven, Microwave, Dishwasher, Refrigerator, Bar Fridge, Washer, Dryer, Disposal, Stainless Steel Appliance(s), Cooktop, Range Hood, Oven, Humidifier
Association Includes: Other
Bath Features: Separate Shower
Dining Room: Separate
Exterior: Brick
Fireplace: Wood Burning
Fireplace Location(s): Family Room, Living Room
HOA Fee: 50/ Annually
Laundry: In Unit, Laundry Chute, Sink
Lot: Corner Lot, Irregular Lot, Landscaped, Wooded
Lot Dimensions: 344X189X170X214
Other Equipment: Water-Softener Owned, Ceiling Fan(s), Sump Pump, Air Purifier
Parcel#: 13242020180000
Parking: Asphalt, Garage Door Opener, Yes, Garage Owned, Attached, Detached, Garage
Sewer: Septic Tank
Total Rooms: 11
Township: Cuba
Water: Well
Room Sizes
Bedroom 5: 11X15
Office: 18X13
Eating Area: 14X14
Bar/Entertainment: 6X10
Bedroom 2: 17X12
Bedroom 3: 12X10
Bedroom 4: 17X12
Dining Room: 15X12
Family Room: 24X21
Kitchen: 22X14
Laundry: 3X5
Living Room: 22X15
Primary Bedroom: 18X12
Local Schools
High School: Barrington High School
Middle School: Barrington Middle School-Prairie
Elementary School: North Barrington Elementary Scho
School District: District 220
Listed By / Shown By
Listed By
Agency Name: Compass
Agency Phone: 847-306-6158
Shown By
Agent Name: Donya Bundy
Agent Phone: (608) 295-5181
Agency Title: Gambino Realtors

Estimate Your Payment
Estimated Payment
$ 5,233.31 per month $3,972.25 Principal & Interest $1,006.00 Property Tax $255.06 Homeowner's InsuranceChange Payment Information

Donya Bundy
Cell: (608) 295-5181
Email Me


Member Participants (and their affiliated licensees, if applicable) shall indicate on their websites that IDX information is provided exclusively for consumers’ personal non-commercial use, that it may not be used for any purpose other than to identify prospective properties consumers may be interested in purchasing, that the data is deemed reliable but is not guaranteed by MLS GRID, and that the use of the MLS GRID Data may be subject to an end user license agreement prescribed by the Member Participant’s applicable MLS if any and as amended from time to time. MLS GRID may, at its discretion, require use of other disclaimers as necessary to protect Member Participant, and/or their MLS from liability.
Based on information submitted to the MLS GRID. All data is obtained from various sources and may not have been verified by broker or MLS GRID. Supplied Open House Information is subject to change without notice. All information should be independently reviewed and verified for accuracy. Properties may or may not be listed by the office/agent presenting the information.
Privacy Policy / DMCA Notice / ADA Accessibility


This site is hosted, designed and copyright
© 1994 - 2026 by
Delta Media Group, Inc. -- Patent Pending --
458 Pinewoods Drive | MLS# 12778755
This single family home located at 458 Pinewoods Drive, North Barrington, IL 60010 is currently listed for sale with an asking price of $874,500. This property was built in 1966 and has 5 bedrooms and 3 full baths with 3464 sq. ft. Pinewoods Drive is located in the Oaksbury subdivision within the District 220 school district. Search Oaksbury real estate on dbundy.gogambino.com today.