

BEDS2
BATHS1 full 1 partial
SQUARE FEET1,230
MLS#12780676
STATUSNew
PROPERTY TYPEResidential - Townhouse
SUBDIVISIONGeorgetown West
SCHOOLDistrict 100
Property Description
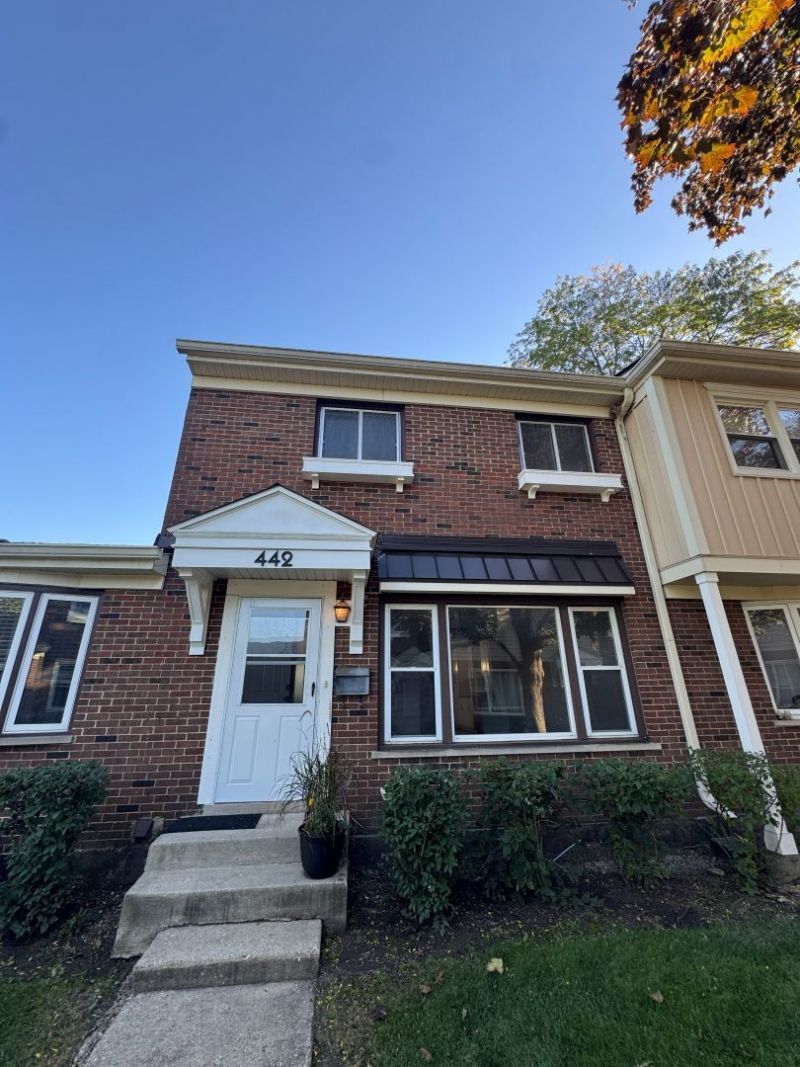
Welcome to your next chapter! This beautifully appointed 2-bedroom, 1.5-bathroom home offers the ultimate blend of comfort, convenience, and community amenities. Whether you are looking to stop renting and buy your first home or add a high-performing asset to your investment portfolio, this property ticks every single box. * Spacious Living: A bright, open layout featuring 2 generous bedrooms and 1.5 baths, perfectly designed for you. *A full basement provides massive storage potential, a home gym setup, or the perfect canvas for future finished square footage. * Parking Made Easy: Skip the parking hunt with your own assigned parking space right out front. * Sparkling community pool for hot summer days * Welcoming clubhouse perfect for hosting private gatherings or events Unbeatable Location Positioned in a highly desirable area known for its convenience. You are just minutes away from everything you need-including local shopping centers, top-tier dining, vibrant entertainment, and easy commuter access. * First-Time Home Buyers: Enjoy affordable, move-in-ready living with great community perks and zero exterior hassle. * Investors: A highly rentable footprint in a high-demand area ensures steady cash flow potential and strong long-term appreciation. Hurry this will go fast, come and see it today!
Property Features
Property Type: Residential - Townhouse
Basement: Yes
Basement: Partially Finished, Full
Cooling: Central Air
Heating: Electric, Forced Air
Lot Size: 1,025
Roof Type: Asphalt
Stories: 2.0
Taxes: $4,189
Year Built: 1967
Feature Descriptions
Additional rooms: Recreation Room
Appliances: Range, Microwave, Dishwasher, Refrigerator, Washer, Dryer, Disposal
Association Amenities: Park, Party Room, Pool, Patio
Association Includes: Parking, Insurance, Clubhouse, Pool, Exterior Maintenance, Lawn Care, Scavenger, Snow Removal
Dining Room: Combined w/ LivRm
Exterior: Vinyl Siding, Brick
HOA Fee: 390/ Monthly
Laundry: In Unit
Lot Dimensions: 1025
Parcel#: 0316115012
Parking: Asphalt, Assigned, Yes
Pet Allowed: Cats OK, Dogs OK
Sewer: Public Sewer
Total Rooms: 6
Township: Addison
Water: Lake Michigan
Room Sizes
Recreation Room: 22X15
Bedroom 2: 13X10
Dining Room: 8X8
Kitchen: 20X10
Laundry: 20X6
Living Room: 18X12
Primary Bedroom: 17X13
Local Schools
High School: Fenton High School
Middle School: Wood Dale Junior High School
Elementary School: Westview Elementary School
School District: District 100
Listed By / Shown By
Listed By
Agency Name: Core Realty & Investments Inc.
Agency Phone: 224-235-4336
Shown By
Agent Name: Donya Bundy
Agent Phone: (608) 295-5181
Agency Title: Gambino Realtors

Estimate Your Payment
Estimated Payment
$ 1,508.27 per month $1,089.25 Principal & Interest $349.08 Property Tax $69.94 Homeowner's InsuranceChange Payment Information

Donya Bundy
Cell: (608) 295-5181
Email Me


Member Participants (and their affiliated licensees, if applicable) shall indicate on their websites that IDX information is provided exclusively for consumers’ personal non-commercial use, that it may not be used for any purpose other than to identify prospective properties consumers may be interested in purchasing, that the data is deemed reliable but is not guaranteed by MLS GRID, and that the use of the MLS GRID Data may be subject to an end user license agreement prescribed by the Member Participant’s applicable MLS if any and as amended from time to time. MLS GRID may, at its discretion, require use of other disclaimers as necessary to protect Member Participant, and/or their MLS from liability.
Based on information submitted to the MLS GRID. All data is obtained from various sources and may not have been verified by broker or MLS GRID. Supplied Open House Information is subject to change without notice. All information should be independently reviewed and verified for accuracy. Properties may or may not be listed by the office/agent presenting the information.
Privacy Policy / DMCA Notice / ADA Accessibility


This site is hosted, designed and copyright
© 1994 - 2026 by
Delta Media Group, Inc. -- Patent Pending --
442 Congress Court, Unit 9 | MLS# 12780676
This townhouse located at 442 Congress Court, Unit 9, Wood Dale, IL 60191 is currently listed for sale with an asking price of $239,800. This property was built in 1967 and has 2 bedrooms and 1 full and 1 partial baths with 1230 sq. ft. Congress Court, Unit 9 is located in the Georgetown West subdivision within the District 100 school district. Search Georgetown West real estate on dbundy.gogambino.com today.