

BEDS4
BATHS3 full 1 partial
SQUARE FEET3,520
MLS#12780170
STATUSNew
PROPERTY TYPEResidential - Single Family
SCHOOLDistrict 302
Property Description
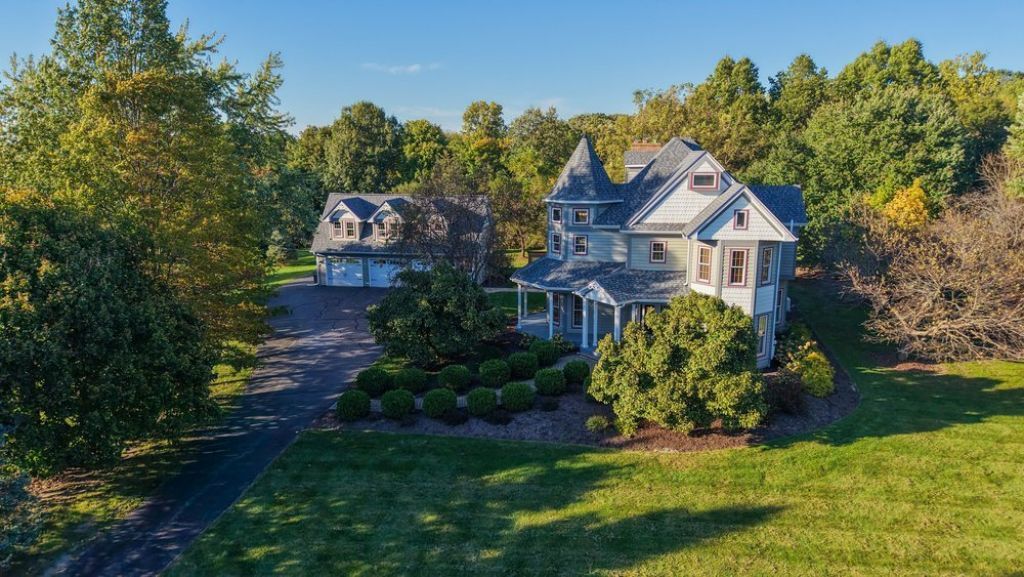
A rare combination of timeless Victorian charm, modern conveniences and exceptional privacy with an estate-like feel and so many updates! Situated on nearly 4 acres adjacent to preserve property, this beautiful home welcomes you with a tree-lined driveway, electronic privacy gate and inviting covered wraparound porch. Inside, a spacious 2-story foyer and beautiful turned staircase set the tone, complemented by 9' ceilings and hardwood floors throughout the first and second levels. Formal living and dining rooms offer wonderful entertaining space, while the kitchen features abundant cabinetry, granite countertops, a center island with distinctive leather-finished granite, stainless steel cooktop, double ovens, pull-out shelving and a separate bayed eating area. Just off the kitchen is the new heated sunroom addition, with sliding glass doors on both sides, including access to the new greenhouse. The first floor family room is the perfect gathering place with built-in cabinetry and an ornate woodburning fireplace. A first-floor office with double pocket doors and built-in cabinetry provides a comfortable place to work from home. Upstairs, the spacious primary suite offers a fireplace, 12' walk-in closet and beautifully appointed private bath with dual granite-topped vanities, jetted tub and separate multi-head tiled shower. All bedrooms feature walk-in closets and lighted ceiling fans, while the convenient second-floor laundry makes everyday living easier. The finished basement adds even more living space with an additional family room, game room, third fireplace, new full bath, hobby/workroom and additional storage. Outside, the 3-car garage offers a newly finished, heated and air-conditioned second level with incredible flexibility for a studio, home gym, office or creative retreat. Fully paid-for solar panels with battery backup and a generator add another level of modern convenience. From the peaceful surroundings to the thoughtful updates throughout, this is a truly special property offering room to spread out, both inside and out!
Property Features
Property Type: Residential - Single Family
Basement: Yes
Basement: Finished, Rec/Family Area, Storage Space, Full
Cooling: Central Air
Fireplaces: 3
Garage: 3
Heating: Natural Gas, Propane, Solar, Forced Air
Home Style: Victorian
Lot Size: 3.70 Acres
Roof Type: Asphalt
Taxes: $14,944
Year Built: 1990
Amenities
Vaulted Ceiling(s)
Built-in Features
Walk-In Closet(s)
High Ceilings
Special Millwork
Granite Counters
Separate Dining Room
Workshop
Feature Descriptions
Additional rooms: Bonus Room, Game Room, Office, Recreation Room, Storage, Sun Room
Additional Structures: Greenhouse
Appliances: Double Oven, Microwave, Dishwasher, Refrigerator, Washer, Dryer, Stainless Steel Appliance(s), Water Softener Owned, Gas Cooktop, Humidifier
Association Includes: None
Bath Features: Whirlpool, Separate Shower, Double Sink
Dining Room: Separate
Exterior: Cedar
Fireplace: Wood Burning, Electric, Gas Log, Gas Starter
Fireplace Location(s): Family Room, Master Bedroom, Basement
Laundry: Upper Level
Lot: Forest Preserve Adjacent, Mature Trees
Lot Dimensions: 416x420x371x417
Other Equipment: Water-Softener Owned, Ceiling Fan(s), Sump Pump, Radon Mitigation System, Generator, Multiple Water Heaters
Parcel#: 1115100013
Parking: Asphalt, Garage Door Opener, Yes, Garage Owned, Detached, Garage
Sewer: Septic Tank
Total Rooms: 12
Township: Blackberry
Water: Well
Room Sizes
Recreation Room: 16X11
Office: 14X11
Sun Room: 22X14
Game Room: 15X11
Storage: 23X12
Bonus Room: 35X16
Bedroom 2: 21X14
Bedroom 3: 14X11
Bedroom 4: 14X11
Dining Room: 17X11
Family Room: 20X16
Kitchen: 24X15
Living Room: 15X11
Primary Bedroom: 19X15
Local Schools
High School: Kaneland High School
Middle School: Harter Middle School
Elementary School: Blackberry Creek Elementary Scho
School District: District 302
Listed By / Shown By
Listed By
Agency Name: RE/MAX Professionals Select
Agency Phone: 630-904-6400
Shown By
Agent Name: Donya Bundy
Agent Phone: (608) 295-5181
Agency Title: Gambino Realtors

Estimate Your Payment
Estimated Payment
$ 5,837.13 per month $4,314.74 Principal & Interest $1,245.33 Property Tax $277.05 Homeowner's InsuranceChange Payment Information

Donya Bundy
Cell: (608) 295-5181
Email Me


Member Participants (and their affiliated licensees, if applicable) shall indicate on their websites that IDX information is provided exclusively for consumers’ personal non-commercial use, that it may not be used for any purpose other than to identify prospective properties consumers may be interested in purchasing, that the data is deemed reliable but is not guaranteed by MLS GRID, and that the use of the MLS GRID Data may be subject to an end user license agreement prescribed by the Member Participant’s applicable MLS if any and as amended from time to time. MLS GRID may, at its discretion, require use of other disclaimers as necessary to protect Member Participant, and/or their MLS from liability.
Based on information submitted to the MLS GRID. All data is obtained from various sources and may not have been verified by broker or MLS GRID. Supplied Open House Information is subject to change without notice. All information should be independently reviewed and verified for accuracy. Properties may or may not be listed by the office/agent presenting the information.
Privacy Policy / DMCA Notice / ADA Accessibility


This site is hosted, designed and copyright
© 1994 - 2026 by
Delta Media Group, Inc. -- Patent Pending --
41w964 Hughes Road | MLS# 12780170
This single family home located at 41w964 Hughes Road, Elburn, IL 60119 is currently listed for sale with an asking price of $949,900. This property was built in 1990 and has 4 bedrooms and 3 full and 1 partial baths with 3520 sq. ft. 41w964 Hughes Road is located within the District 302 school district. Search Elburn real estate on dbundy.gogambino.com today.