

BEDS3
BATHS2 full 1 partial
SQUARE FEET2,064
MLS#12778548
STATUSNew
PROPERTY TYPEResidential - Townhouse
SUBDIVISIONChelsea Manor
SCHOOLDistrict 204
Property Description
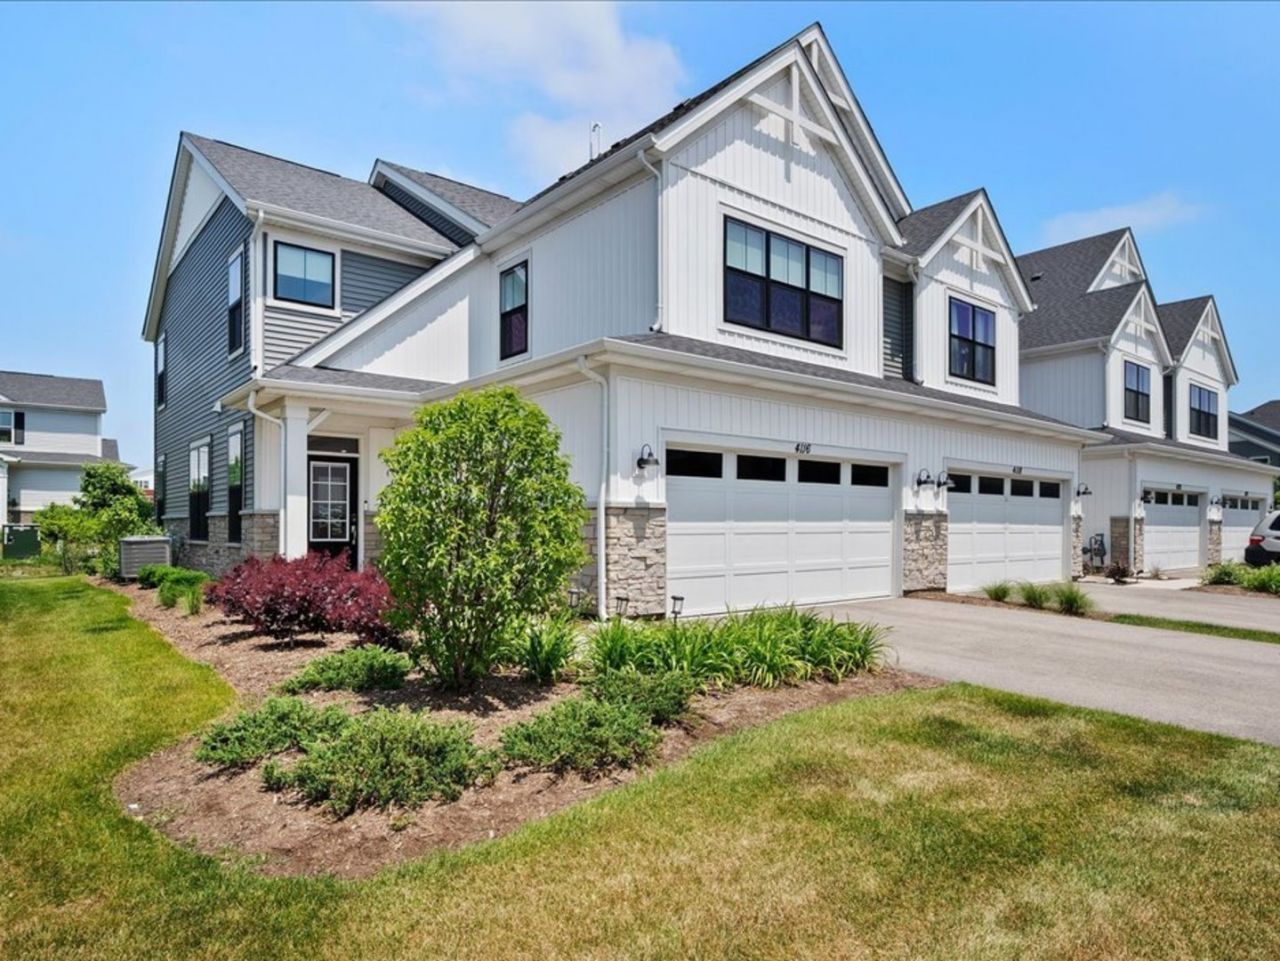
Incredible custom built 3 bedroom end-unit townhome with no expense spared! If you are looking for upgrades galore and incredible customization, you have found your place~ all of the space of a single family home without the maintenance. This bright and spacious home features an open-concept layout filled with natural light, enhanced by recessed lighting throughout, upgraded solid 2-panel doors, and stylish solid oak craftsman-style stair railings. The inviting living area flows into a stunning chef's kitchen with 42-inch cabinets with crown molding, quartz countertops, a stacked tile backsplash, upgraded stainless steel appliances, modern hardware, a breakfast bar, and a generous dining area with sliders to a private patio-perfect for entertaining or relaxing. A main-level powder room adds convenience for guests. Upstairs, the luxurious primary suite offers a walk-in closet and a spa-like en-suite bath with dual sinks, a soaking tub, and a beautifully tiled shower. Two additional bedrooms, a full hall bath, and a second-floor laundry room provide space and functionality for everyday living. This home also features upgraded electrical with dimmer switches throughout and is equipped with a central vac. Enjoy peaceful views from your private patio overlooking landscaped common areas, all while being just minutes from Route 59, Costco, Fox Valley Mall, restaurants, parks, and major highways. With every detail carefully selected and upgraded, this home is truly better than new construction-offering turn-key living with style, comfort, and convenience.
Property Features
Property Type: Residential - Townhouse
Basement: None
Cooling: Central Air
Fireplaces: 1
Garage: 2
Heating: Natural Gas
Lot Size: 2,314
Roof Type: Asphalt
Stories: 2.0
Taxes: $11,356
Year Built: 2023
Amenities
Walk-In Closet(s)
Feature Descriptions
Additional rooms: No additional rooms
Appliances: Range, Microwave, Dishwasher, Refrigerator, Washer, Dryer, Disposal, Humidifier
Association Includes: Exterior Maintenance, Lawn Care, Snow Removal
Bath Features: Separate Shower, Double Sink, Soaking Tub
Dining Room: Kitchen/Dining Combo
Exterior: Vinyl Siding, Stone
Fireplace Location(s): Living Room
HOA Fee: 258/ Monthly
Laundry: Upper Level, Washer Hookup, In Unit
Lot Dimensions: 2314
Other Equipment: Central Vacuum, Security System
Parcel#: 0733207038
Parking: Asphalt, Garage Door Opener, Yes, Attached, Garage
Pet Allowed: Cats OK, Dogs OK
Security: yes
Sewer: Public Sewer
Total Rooms: 6
Township: Naperville
Water: Public
Room Sizes
Bedroom 2: 13X13
Bedroom 3: 15X14
Dining Room: 11X10
Kitchen: 13X12
Laundry: 7X3
Living Room: 24X14
Primary Bedroom: 17X15
Local Schools
High School: Waubonsie Valley High School
Middle School: Still Middle School
Elementary School: Owen Elementary School
School District: District 204
Listed By / Shown By
Listed By
Agency Name: Legacy Properties, A Sarah Leonard Company, LLC
Agency Phone: 224-999-9100
Shown By
Agent Name: Donya Bundy
Agent Phone: (608) 295-5181
Agency Title: Gambino Realtors

Estimate Your Payment
Estimated Payment
$ 3,605.02 per month $2,498.27 Principal & Interest $946.33 Property Tax $160.42 Homeowner's InsuranceChange Payment Information

Donya Bundy
Cell: (608) 295-5181
Email Me


Member Participants (and their affiliated licensees, if applicable) shall indicate on their websites that IDX information is provided exclusively for consumers’ personal non-commercial use, that it may not be used for any purpose other than to identify prospective properties consumers may be interested in purchasing, that the data is deemed reliable but is not guaranteed by MLS GRID, and that the use of the MLS GRID Data may be subject to an end user license agreement prescribed by the Member Participant’s applicable MLS if any and as amended from time to time. MLS GRID may, at its discretion, require use of other disclaimers as necessary to protect Member Participant, and/or their MLS from liability.
Based on information submitted to the MLS GRID. All data is obtained from various sources and may not have been verified by broker or MLS GRID. Supplied Open House Information is subject to change without notice. All information should be independently reviewed and verified for accuracy. Properties may or may not be listed by the office/agent presenting the information.
Privacy Policy / DMCA Notice / ADA Accessibility


This site is hosted, designed and copyright
© 1994 - 2026 by
Delta Media Group, Inc. -- Patent Pending --
4116 Chelsea Manor Circle | MLS# 12778548
This townhouse located at 4116 Chelsea Manor Circle , Aurora, IL 60504 is currently listed for sale with an asking price of $550,000. This property was built in 2023 and has 3 bedrooms and 2 full and 1 partial baths with 2064 sq. ft. Chelsea Manor Circle is located in the Chelsea Manor subdivision within the District 204 school district. Search Chelsea Manor real estate on dbundy.gogambino.com today.