

BEDS5
BATHS5 full 1 partial
SQUARE FEET3,611
MLS#12780985
STATUSNew
PROPERTY TYPEResidential - Single Family
SUBDIVISIONLake Indian Hills
SCHOOLDistrict 165
Property Description
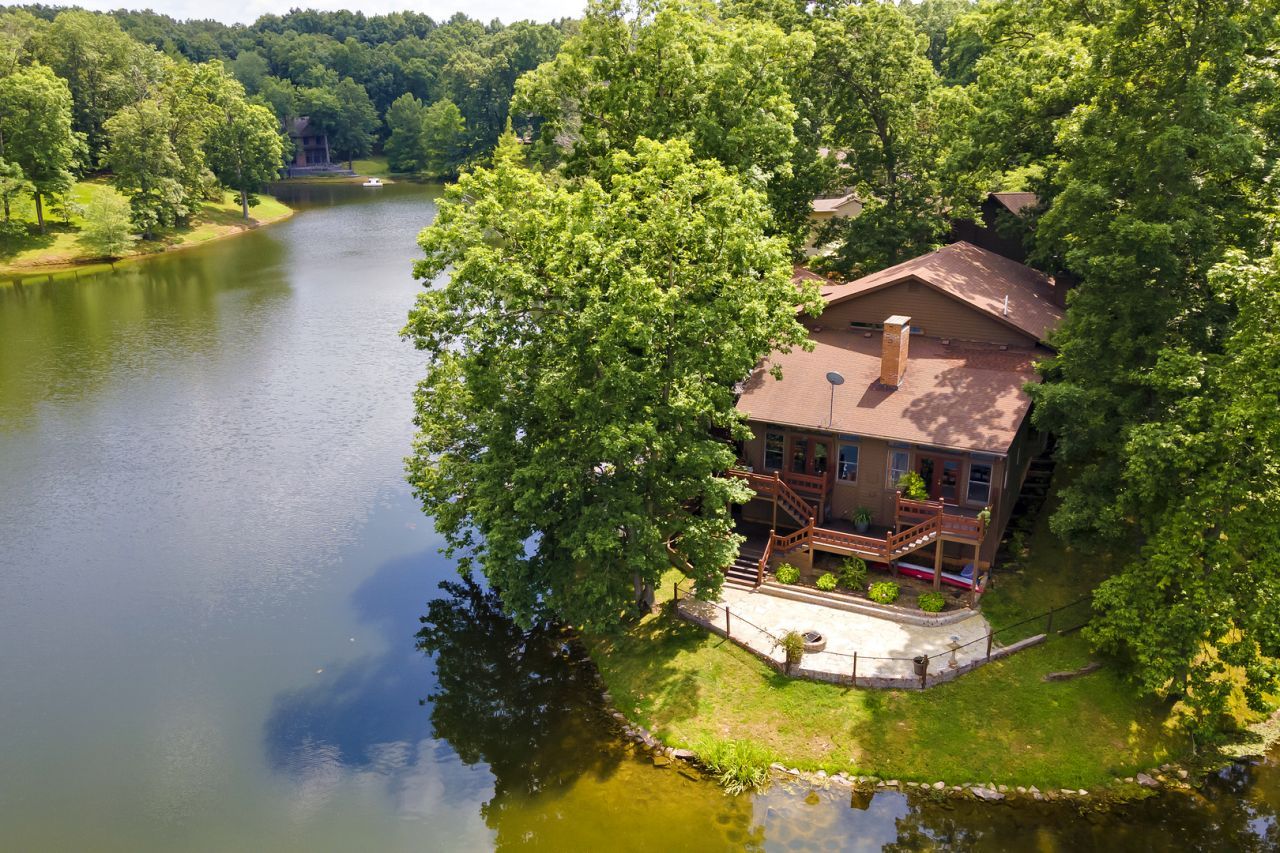
ELEVATED LAKESIDE LIVING AT LAKE INDIAN HILLS! This custom-built 5-bedroom, 5.5-bath home offers an exceptional setting with beautiful lake views, mature trees, and thoughtfully updated spaces. A standout feature is the five spacious bedrooms, each with its own newly renovated private ensuite bath. The fully remodeled kitchen with quartz countertops, soft-close cabinetry, and high-end appliances, flowing into the inviting living area with a 16-foot vaulted ceiling, gas fireplace, and abundant natural light and a dedicated library bar. The updated garage includes new automatic garage doors and EV charging equipment. Conveniently located near Shawnee National Forest, Giant City State Park, the Shawnee Hills Wine Trail, SIUC, regional healthcare, and local dining, this home brings together the best of Southern Illinois living.
Property Features
Property Type: Residential - Single Family
Basement: Yes
Basement: Finished, Walk-Out Access
Cooling: Central Air, Geothermal
Heating: Heat Pump, Geothermal
Lot Size: 0.79 Acres
Roof Type: Shake
Taxes: $16,524
Year Built: 1988
Amenities
Vaulted Ceiling(s)
Wet Bar
Feature Descriptions
Additional rooms: Bedroom 5,Utility Room-Lower Level
Additional Structures: Boat Dock
Association Includes: None
Dining Room: Combined w/ FamRm
Exterior: Frame, Wood Siding
Lot: Sloped
Lot Dimensions: 0.79
Parcel#: 1902303004
Parking: Concrete, Driveway, Yes, Owned
Sewer: Lagoon
Total Rooms: 9
Township: Carbondale
Water: Public
Room Sizes
Bedroom 5: 22X18
Bedroom 2: 14X12
Bedroom 3: 16X14
Bedroom 4: 16X13
Dining Room: 13X15
Family Room: 21X19
Kitchen: 13X12
Laundry: 12X11
Living Room: 22X21
Primary Bedroom: 23X14
Local Schools
High School: Carbondale Community High School
Middle School: Giant City School
Elementary School: Giant City School
School District: District 165
Listed By / Shown By
Listed By
Agency Name: RE/MAX REALTY CENTRAL
Agency Phone: 618-457-4663
Shown By
Agent Name: Donya Bundy
Agent Phone: (608) 295-5181
Agency Title: Gambino Realtors

Estimate Your Payment
Estimated Payment
$ 4,253.22 per month $2,702.68 Principal & Interest $1,377.00 Property Tax $173.54 Homeowner's InsuranceChange Payment Information

Donya Bundy
Cell: (608) 295-5181
Email Me


Member Participants (and their affiliated licensees, if applicable) shall indicate on their websites that IDX information is provided exclusively for consumers’ personal non-commercial use, that it may not be used for any purpose other than to identify prospective properties consumers may be interested in purchasing, that the data is deemed reliable but is not guaranteed by MLS GRID, and that the use of the MLS GRID Data may be subject to an end user license agreement prescribed by the Member Participant’s applicable MLS if any and as amended from time to time. MLS GRID may, at its discretion, require use of other disclaimers as necessary to protect Member Participant, and/or their MLS from liability.
Based on information submitted to the MLS GRID. All data is obtained from various sources and may not have been verified by broker or MLS GRID. Supplied Open House Information is subject to change without notice. All information should be independently reviewed and verified for accuracy. Properties may or may not be listed by the office/agent presenting the information.
Privacy Policy / DMCA Notice / ADA Accessibility


This site is hosted, designed and copyright
© 1994 - 2026 by
Delta Media Group, Inc. -- Patent Pending --
396 Lake Indian Hills Circle | MLS# 12780985
This single family home located at 396 Lake Indian Hills Circle , Carbondale, IL 62902 is currently listed for sale with an asking price of $595,000. This property was built in 1988 and has 5 bedrooms and 5 full and 1 partial baths with 3611 sq. ft. Lake Indian Hills Circle is located in the Lake Indian Hills subdivision within the District 165 school district. Search Lake Indian Hills real estate on dbundy.gogambino.com today.