

BEDS2
BATHS1 full 1 partial
SQUARE FEET1,172
MLS#12782757
STATUSNew
PROPERTY TYPEResidential - Single Family
SCHOOLDistrict 46
Property Description
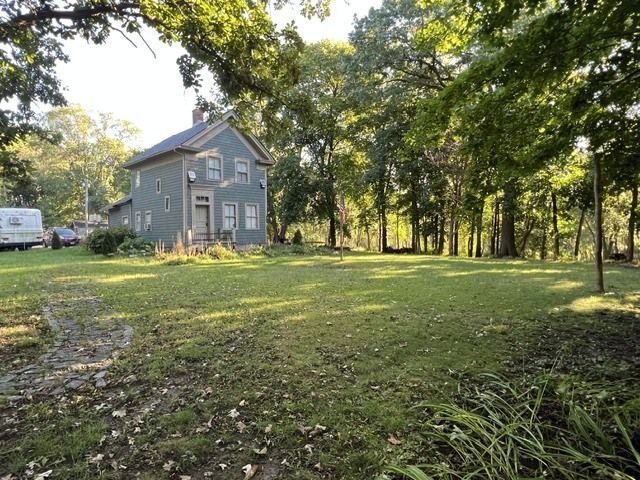
Wake up to coffee and bird songs! Hop on your riding lawn mower and enjoy 5.5+ acres retreat! 2-story frame residence blends vintage with comfort. Some TLC needed... sold AS-IS. New roof 2021. Endless opportunities for expansion! Wonderful location close to I-90, Route 20, even Route 72 and Chicago Commuter Train Station! All aboard! Explore a better life! Could be a genuine silver-platter for builder or developer. Property has 4 pins. Check with Kane County. Farmland zoning allowing 1 horse per acre... please give due diligence. Christmas coming... George Bailey would live here!
Property Features
Property Type: Residential - Single Family
Basement: Yes
Basement: Unfinished, Partial
Cooling: Wall Unit(s)
Fireplaces: 1
Heating: Natural Gas, Baseboard
Home Style: Farmhouse
Lot Size: 5.50 Acres
Roof Type: Asphalt
Taxes: $7,767
Feature Descriptions
Additional rooms: No additional rooms
Appliances: Range, Refrigerator, Washer, Dryer
Association Includes: None
Dining Room: Combined w/ FamRm
Exterior: Frame
Fireplace Location(s): Family Room
Lot: Forest Preserve Adjacent, Irregular Lot, Wooded
Lot Dimensions: 5.5
Other Equipment: CO Detectors, Ceiling Fan(s)
Parcel#: 0607100068
Parking: Yes, Owned
Sewer: Septic Tank
Total Rooms: 5
Township: Elgin
Water: Well
Room Sizes
Bedroom 2: 9X11
Dining Room: 11X17
Family Room: 11X14
Kitchen: 13X14
Primary Bedroom: 11X13
Local Schools
School District: District 46
Listed By / Shown By
Listed By
Agency Name: Century 21 Hallmark Ltd.
Agency Phone: 708-442-8100
Shown By
Agent Name: Donya Bundy
Agent Phone: (608) 295-5181
Agency Title: Gambino Realtors

Estimate Your Payment
Estimated Payment
$ 2,943.39 per month $2,157.60 Principal & Interest $647.25 Property Tax $138.54 Homeowner's InsuranceChange Payment Information

Donya Bundy
Cell: (608) 295-5181
Email Me


Member Participants (and their affiliated licensees, if applicable) shall indicate on their websites that IDX information is provided exclusively for consumers’ personal non-commercial use, that it may not be used for any purpose other than to identify prospective properties consumers may be interested in purchasing, that the data is deemed reliable but is not guaranteed by MLS GRID, and that the use of the MLS GRID Data may be subject to an end user license agreement prescribed by the Member Participant’s applicable MLS if any and as amended from time to time. MLS GRID may, at its discretion, require use of other disclaimers as necessary to protect Member Participant, and/or their MLS from liability.
Based on information submitted to the MLS GRID. All data is obtained from various sources and may not have been verified by broker or MLS GRID. Supplied Open House Information is subject to change without notice. All information should be independently reviewed and verified for accuracy. Properties may or may not be listed by the office/agent presenting the information.
Privacy Policy / DMCA Notice / ADA Accessibility


This site is hosted, designed and copyright
© 1994 - 2026 by
Delta Media Group, Inc. -- Patent Pending --
38w596 Highland Avenue | MLS# 12782757
This single family home located at 38w596 Highland Avenue, Elgin, IL 60124 is currently listed for sale with an asking price of $475,000. This property has 2 bedrooms and 1 full and 1 partial baths with 1172 sq. ft. 38w596 Highland Avenue is located within the District 46 school district. Search Elgin real estate on dbundy.gogambino.com today.