

BEDS3
BATHS3 full
SQUARE FEET1,900
MLS#12781051
STATUSNew
PROPERTY TYPEResidential - Single Family
SUBDIVISIONHighland Woods
SCHOOLDistrict 301
Property Description
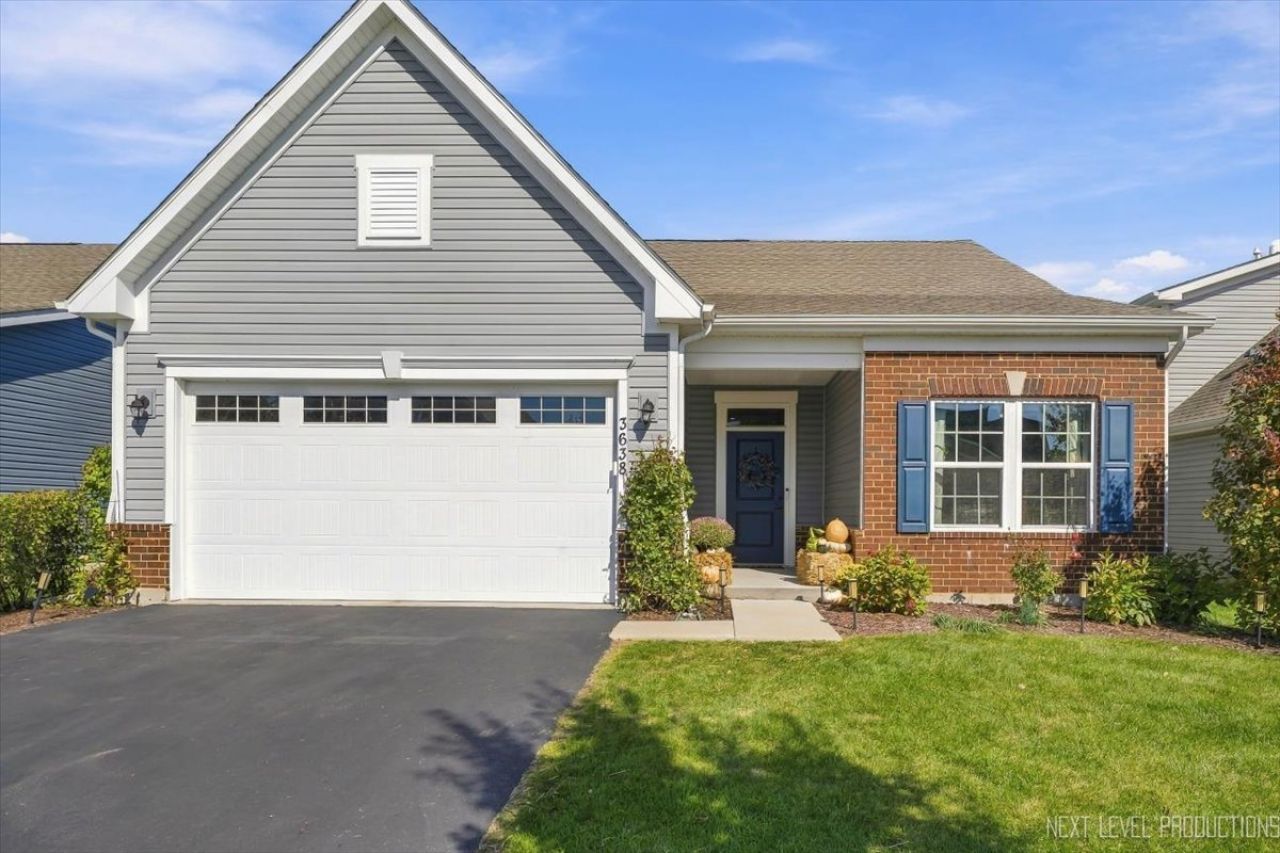
The upgrades are already done. Now comes the fun part: making it yours! At 3638 Reddington Circle, a first-floor primary suite, 3 bedrooms, 3 full bathrooms, and two additional living spaces give you options to create your perfect home. The kitchen anchors the open main living area with quartz countertops, a center island, custom backsplash, under-cabinet lighting, and pantry. Pull up a seat at the island, gather around the dining table, or take the evening outside to the covered back porch and fenced yard. The first-floor primary suite deserves its own spotlight, with a custom closet system and an en-suite bath featuring a dual vanity and a shower with dual shower heads. Also on the main level: a second bedroom, another full bathroom, and a separate flex room ready for your office, creative space, or favorite reading chair. Upstairs, the huge loft, third bedroom, and full bathroom offer another place to unwind for guests, or even multi-generational living. And yes, the practical details got an upgrade, too. Added laundry room cabinetry and an arrival center give everyday essentials a place to land, while the attached two-car garage features overhead storage and a Tesla charger. But wait! There's MORE! Convenient lawn care and snow removal included in the HOA, makes home ownership a breeze. The HOA also includes luxury amenities with a clubhouse, workout room, two pools, a hot tub, walking trails, parks, and even a splash pad! This stunning home checks all the boxes, with updates and convenience galore, make it yours today!
Property Features
Property Type: Residential - Single Family
Basement: None
Cooling: Central Air
Garage: 2
Heating: Natural Gas
Lot Size: 6,244
Taxes: $9,394
Year Built: 2021
Amenities
1st Floor Bedroom
1st Floor Full Bath
Walk-In Closet(s)
Pantry
Quartz Counters
Feature Descriptions
Additional rooms: Bonus Room, Loft
Appliances: Range, Microwave, Dishwasher, Refrigerator, Washer, Dryer, Disposal, Stainless Steel Appliance(s)
Association Includes: Insurance, Clubhouse, Exercise Facilities, Pool, Lawn Care, Snow Removal
Bath Features: Double Sink
Dining Room: Kitchen/Dining Combo
Exterior: Vinyl Siding, Brick Veneer
HOA Fee: 380/ Quarterly
Laundry: Main Level, Laundry Closet
Lot Dimensions: 6244
Master Association Fee: 376/ Quarterly
Other Equipment: Ceiling Fan(s), Water Heater-Gas
Parcel#: 0501329019
Parking: Asphalt, Electric Vehicle Charging Station(s), Yes, Garage Owned, Attached, Garage
Sewer: Public Sewer
Total Rooms: 8
Township: Plato
Water: Public
Room Sizes
Bonus Room: 12X10
Loft: 15X12
Bedroom 2: 10X10
Bedroom 3: 11X13
Dining Room: 11X9
Family Room: 14X17
Kitchen: 11X12
Laundry: 5X7
Primary Bedroom: 12X13
Local Schools
High School: Central High School
Middle School: Prairie Knolls Middle School
Elementary School: Country Trails Elementary School
School District: District 301
Listed By / Shown By
Listed By
Agency Name: RealtyWorks, LLC
Agency Phone: 630-797-2245
Shown By
Agent Name: Donya Bundy
Agent Phone: (608) 295-5181
Agency Title: Gambino Realtors

Estimate Your Payment
Estimated Payment
$ 2,803.44 per month $1,898.69 Principal & Interest $782.83 Property Tax $121.92 Homeowner's InsuranceChange Payment Information

Donya Bundy
Cell: (608) 295-5181
Email Me


Member Participants (and their affiliated licensees, if applicable) shall indicate on their websites that IDX information is provided exclusively for consumers’ personal non-commercial use, that it may not be used for any purpose other than to identify prospective properties consumers may be interested in purchasing, that the data is deemed reliable but is not guaranteed by MLS GRID, and that the use of the MLS GRID Data may be subject to an end user license agreement prescribed by the Member Participant’s applicable MLS if any and as amended from time to time. MLS GRID may, at its discretion, require use of other disclaimers as necessary to protect Member Participant, and/or their MLS from liability.
Based on information submitted to the MLS GRID. All data is obtained from various sources and may not have been verified by broker or MLS GRID. Supplied Open House Information is subject to change without notice. All information should be independently reviewed and verified for accuracy. Properties may or may not be listed by the office/agent presenting the information.
Privacy Policy / DMCA Notice / ADA Accessibility


This site is hosted, designed and copyright
© 1994 - 2026 by
Delta Media Group, Inc. -- Patent Pending --
3638 Reddington Circle | MLS# 12781051
This single family home located at 3638 Reddington Circle, Elgin, IL 60124 is currently listed for sale with an asking price of $418,000. This property was built in 2021 and has 3 bedrooms and 3 full baths with 1900 sq. ft. Reddington Circle is located in the Highland Woods subdivision within the District 301 school district. Search Highland Woods real estate on dbundy.gogambino.com today.