

BEDS2
BATHS2 full
SQUARE FEET2,052
MLS#12757039
STATUSContingent
PROPERTY TYPEResidential - Single Family
SUBDIVISIONGrand Dominion
SCHOOLDistrict 120
Property Description
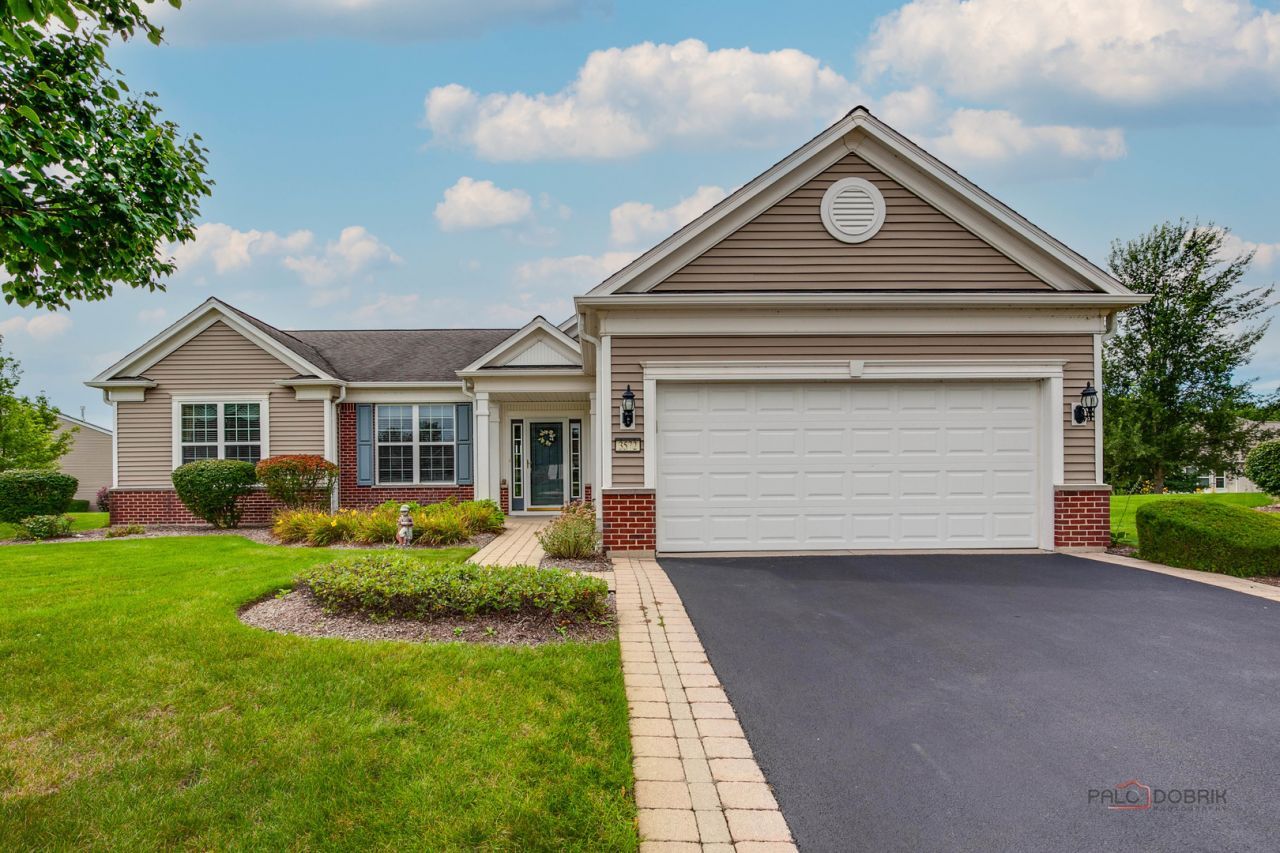
Welcome to one of the most desirable locations in Grand Dominion,where breathtaking lake views greet you the moment you step into this beautiful home. Active adult community with 2 indoor and outdoor swimming pools.Large work out room with top of the line equipment.If you love to walk or run there is a 2 mile track around the lake. If you want tennis or pickle ball its here.Parties, concerts all kind of social life,get involved with all the different groups or activities.Lets not forget your lovely home,step inside Foyer and the spacious Great Room. To the left is a large den or office could serve as a 3rd bedroom. Beautiful kitchen with ss appliances an wood floor.Plus Eating area with bay window,and a view of the lake.Patio doors lead you out to your screened patio with an electronic screen where you can sit all year and enjoy this fabulous view,Large Primary bedroom with tray ceiling and bay window,very large walk in closet.Full bath with soaking tub and separte shower. Second bedroom and full bath plus loads of closets in the hall for storage and linens.9 ft. ceiling thru-out,plus a butler pantry next to the dining area. And last is an extened garage with loads of storage and a wood working table.Grand Dominion is located near 2 Golf courses it is a Golf community allowing Golf carts. Hurry this is a very desireable home.
Property Features
Property Type: Residential - Single Family
Basement: None
Cooling: Central Air
Garage: 2
Heating: Natural Gas
Home Style: Contemporary
Lot Size: 109x165x112x36X44
Roof Type: Asphalt
Taxes: $13,035
Year Built: 2008
Feature Descriptions
Additional rooms: Breakfast Room, Den, Enclosed Porch
Association Includes: Clubhouse, Exercise Facilities, Pool, Lawn Care, Snow Removal
Bath Features: Separate Shower, Double Sink, Soaking Tub
Dining Room: Combined w/ LivRm
Exterior: Vinyl Siding, Brick
HOA Fee: 323/ Monthly
Lot: Cul-De-Sac, Irregular Lot, Landscaped, Rear of Lot, Views
Lot Dimensions: 109x165x112x36X44
Parcel#: 10271060200000
Parking: Yes, Attached, Garage
Sewer: Storm Sewer
Total Rooms: 7
Township: Fremont
Water: Lake Michigan
Room Sizes
Breakfast Room: 11X8
Den: 12X11
Enclosed Porch: 8X21
Bedroom 2: 14X12
Dining Room: 15X11
Kitchen: 13X14
Laundry: 11X8
Living Room: 21X20
Primary Bedroom: 13X18
Local Schools
High School: Mundelein Cons High School
School District: District 120
Listed By / Shown By
Listed By
Agency Name: 4 Keys Real Estate
Agency Phone: 630-350-5129
Shown By
Agent Name: Donya Bundy
Agent Phone: (608) 295-5181
Agency Title: Gambino Realtors

Estimate Your Payment
Estimated Payment
$ 4,059.15 per month $2,793.52 Principal & Interest $1,086.25 Property Tax $179.38 Homeowner's InsuranceChange Payment Information

Donya Bundy
Cell: (608) 295-5181
Email Me


Member Participants (and their affiliated licensees, if applicable) shall indicate on their websites that IDX information is provided exclusively for consumers’ personal non-commercial use, that it may not be used for any purpose other than to identify prospective properties consumers may be interested in purchasing, that the data is deemed reliable but is not guaranteed by MLS GRID, and that the use of the MLS GRID Data may be subject to an end user license agreement prescribed by the Member Participant’s applicable MLS if any and as amended from time to time. MLS GRID may, at its discretion, require use of other disclaimers as necessary to protect Member Participant, and/or their MLS from liability.
Based on information submitted to the MLS GRID. All data is obtained from various sources and may not have been verified by broker or MLS GRID. Supplied Open House Information is subject to change without notice. All information should be independently reviewed and verified for accuracy. Properties may or may not be listed by the office/agent presenting the information.
Privacy Policy / DMCA Notice / ADA Accessibility


This site is hosted, designed and copyright
© 1994 - 2026 by
Delta Media Group, Inc. -- Patent Pending --
3572 Adler Court | MLS# 12757039
This single family home located at 3572 Adler Court, Mundelein, IL 60060 is currently listed for sale with an asking price of $615,000. This property was built in 2008 and has 2 bedrooms and 2 full baths with 2052 sq. ft. Adler Court is located in the Grand Dominion subdivision within the District 120 school district. Search Grand Dominion real estate on dbundy.gogambino.com today.