

BEDS3
BATHS3 full
SQUARE FEET2,383
MLS#12781677
STATUSNew
PROPERTY TYPEResidential - Single Family
SUBDIVISIONTimberline
SCHOOLDistrict 204
Property Description
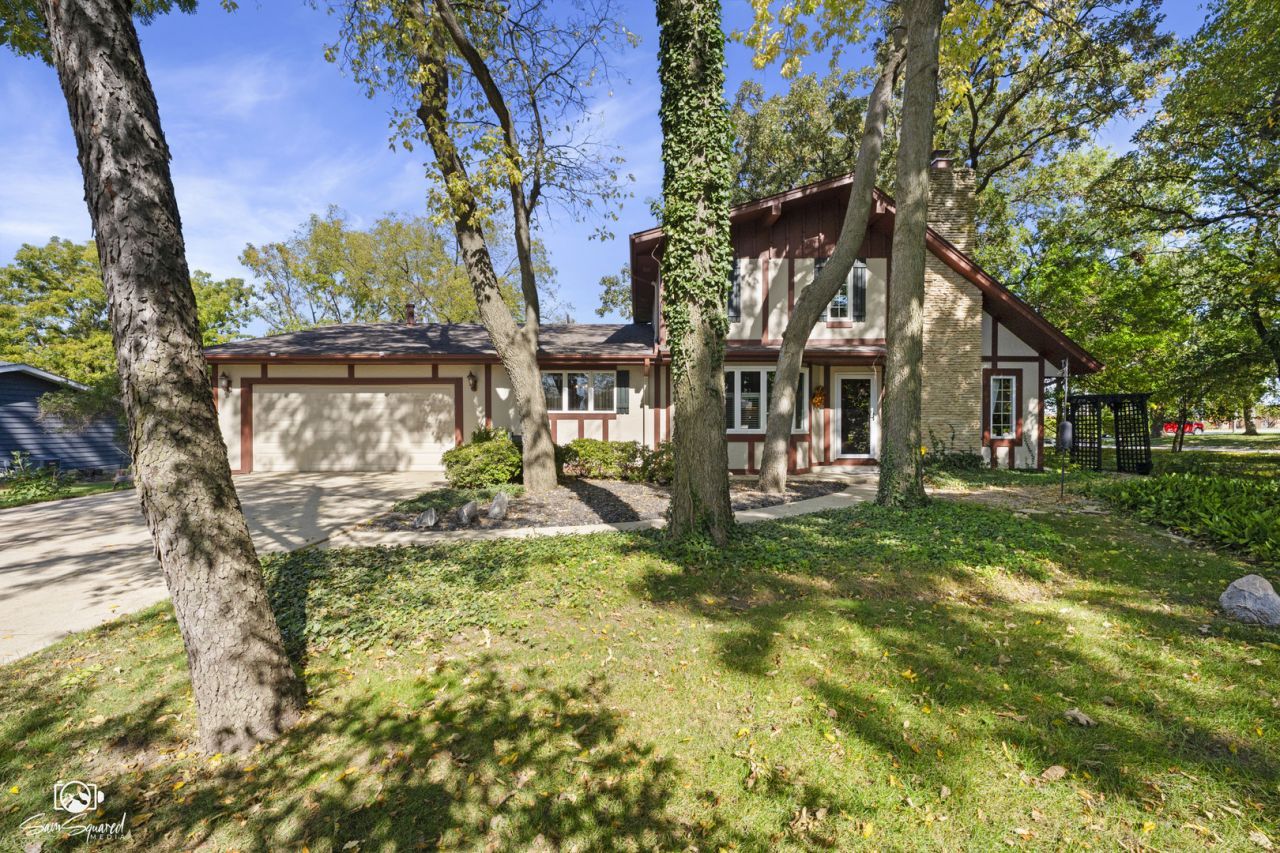
Tired of cookie-cutter homes? Discover a home that dares to be different! Built in 1977, this distinctive custom residence in the established Timberline neighborhood offers over 2,300 square feet of living space, unique architectural details, and a wonderful connection to nature. Surrounded by trees and just steps from Rock Run Preserve and the Joliet Public Library on Black Road, this home combines individuality, comfort, and a mature setting. The moment you step inside, you'll appreciate the dramatic two-story living room with soaring vaulted ceilings, beautiful hardwood floors, and a striking floor-to-ceiling stone fireplace that serves as the centerpiece of the home. An open upper-level balcony overlooks the living room below, adding architectural interest and an airy, spacious feel. The kitchen features beautifully maintained original oak cabinetry, granite countertops, stainless steel appliances, hardwood flooring, and classic plantation shutters overlooking the front yard. An adjoining dining area creates a comfortable setting for everyday meals and gatherings. The main-level primary bedroom offers a private full bath, while a convenient first-floor laundry room adds everyday practicality. Now for the unexpected surprise! What was once an indoor swimming pool has been transformed into an enormous 32' x 22' family room! This incredible space is truly a blank canvas for your imagination. Whether you envision a home theater, game room, entertainment lounge, home office, fitness area, or a combination of several uses, there's room to make it happen! A second full bathroom and additional storage areas make this versatile space even more functional. Upstairs, two bedrooms share a full bathroom, while the open balcony overlooking the living room adds to the home's distinctive design. Step outside to the spacious screened-in porch with tile flooring, offering the perfect place to enjoy morning coffee, summer evenings, or simply relax while surrounded by nature. Not every home needs to look like every other home! With its custom architecture, remarkable living spaces, and established neighborhood surrounded by nature, this Timberline property is an opportunity to embrace something truly different.
Property Features
Property Type: Residential - Single Family
Basement: Yes
Basement: Unfinished, Crawl Space, Partial
Cooling: Central Air, Zoned, Dual
Fireplaces: 1
Garage: 2
Heating: Natural Gas, Forced Air, Sep Heating Systems - 2+, Zo
Lot Size: 0.50 Acres
Roof Type: Asphalt
Taxes: $8,492
Year Built: 1977
Amenities
Vaulted Ceiling(s)
1st Floor Bedroom
1st Floor Full Bath
Walk-In Closet(s)
Open Floorplan
Feature Descriptions
Additional rooms: Enclosed Porch
Additional Structures: None
Appliances: Range, Microwave, Dishwasher, Refrigerator, Washer, Dryer, Stainless Steel Appliance(s)
Association Includes: None
Dining Room: Separate
Exterior: Stucco, Stone
Fireplace: Wood Burning
Fireplace Location(s): Living Room
Laundry: Main Level, Gas Dryer Hookup, In Unit, Sink
Lot: Corner Lot, Mature Trees
Lot Dimensions: 109 x 187 x 111 x 164
Parcel#: 0506112010060000
Parking: Concrete, Garage Door Opener, Yes, Garage Owned, Attached, Garage
Sewer: Septic Tank
Total Rooms: 7
Township: Troy
Water: Well
Room Sizes
Enclosed Porch: 19X14
Bedroom 2: 12X10
Bedroom 3: 12X10
Dining Room: 14X13
Family Room: 32X22
Kitchen: 12X11
Laundry: 10X07
Living Room: 21X17
Primary Bedroom: 14X12
Local Schools
School District: District 204
Listed By / Shown By
Listed By
Agency Name: Spring Realty
Agency Phone: 815-741-7000
Shown By
Agent Name: Donya Bundy
Agent Phone: (608) 295-5181
Agency Title: Gambino Realtors

Estimate Your Payment
Estimated Payment
$ 2,762.11 per month $1,930.48 Principal & Interest $707.67 Property Tax $123.96 Homeowner's InsuranceChange Payment Information

Donya Bundy
Cell: (608) 295-5181
Email Me


Member Participants (and their affiliated licensees, if applicable) shall indicate on their websites that IDX information is provided exclusively for consumers’ personal non-commercial use, that it may not be used for any purpose other than to identify prospective properties consumers may be interested in purchasing, that the data is deemed reliable but is not guaranteed by MLS GRID, and that the use of the MLS GRID Data may be subject to an end user license agreement prescribed by the Member Participant’s applicable MLS if any and as amended from time to time. MLS GRID may, at its discretion, require use of other disclaimers as necessary to protect Member Participant, and/or their MLS from liability.
Based on information submitted to the MLS GRID. All data is obtained from various sources and may not have been verified by broker or MLS GRID. Supplied Open House Information is subject to change without notice. All information should be independently reviewed and verified for accuracy. Properties may or may not be listed by the office/agent presenting the information.
Privacy Policy / DMCA Notice / ADA Accessibility


This site is hosted, designed and copyright
© 1994 - 2026 by
Delta Media Group, Inc. -- Patent Pending --
3501 Greenmeadow Lane | MLS# 12781677
This single family home located at 3501 Greenmeadow Lane, Joliet, IL 60431 is currently listed for sale with an asking price of $425,000. This property was built in 1977 and has 3 bedrooms and 3 full baths with 2383 sq. ft. Greenmeadow Lane is located in the Timberline subdivision within the District 204 school district. Search Timberline real estate on dbundy.gogambino.com today.