

BEDS3
BATHS2 full 1 partial
SQUARE FEET1
MLS#12710407
STATUSNew
PROPERTY TYPERental - Townhouse
SCHOOLDistrict 214
Property Description
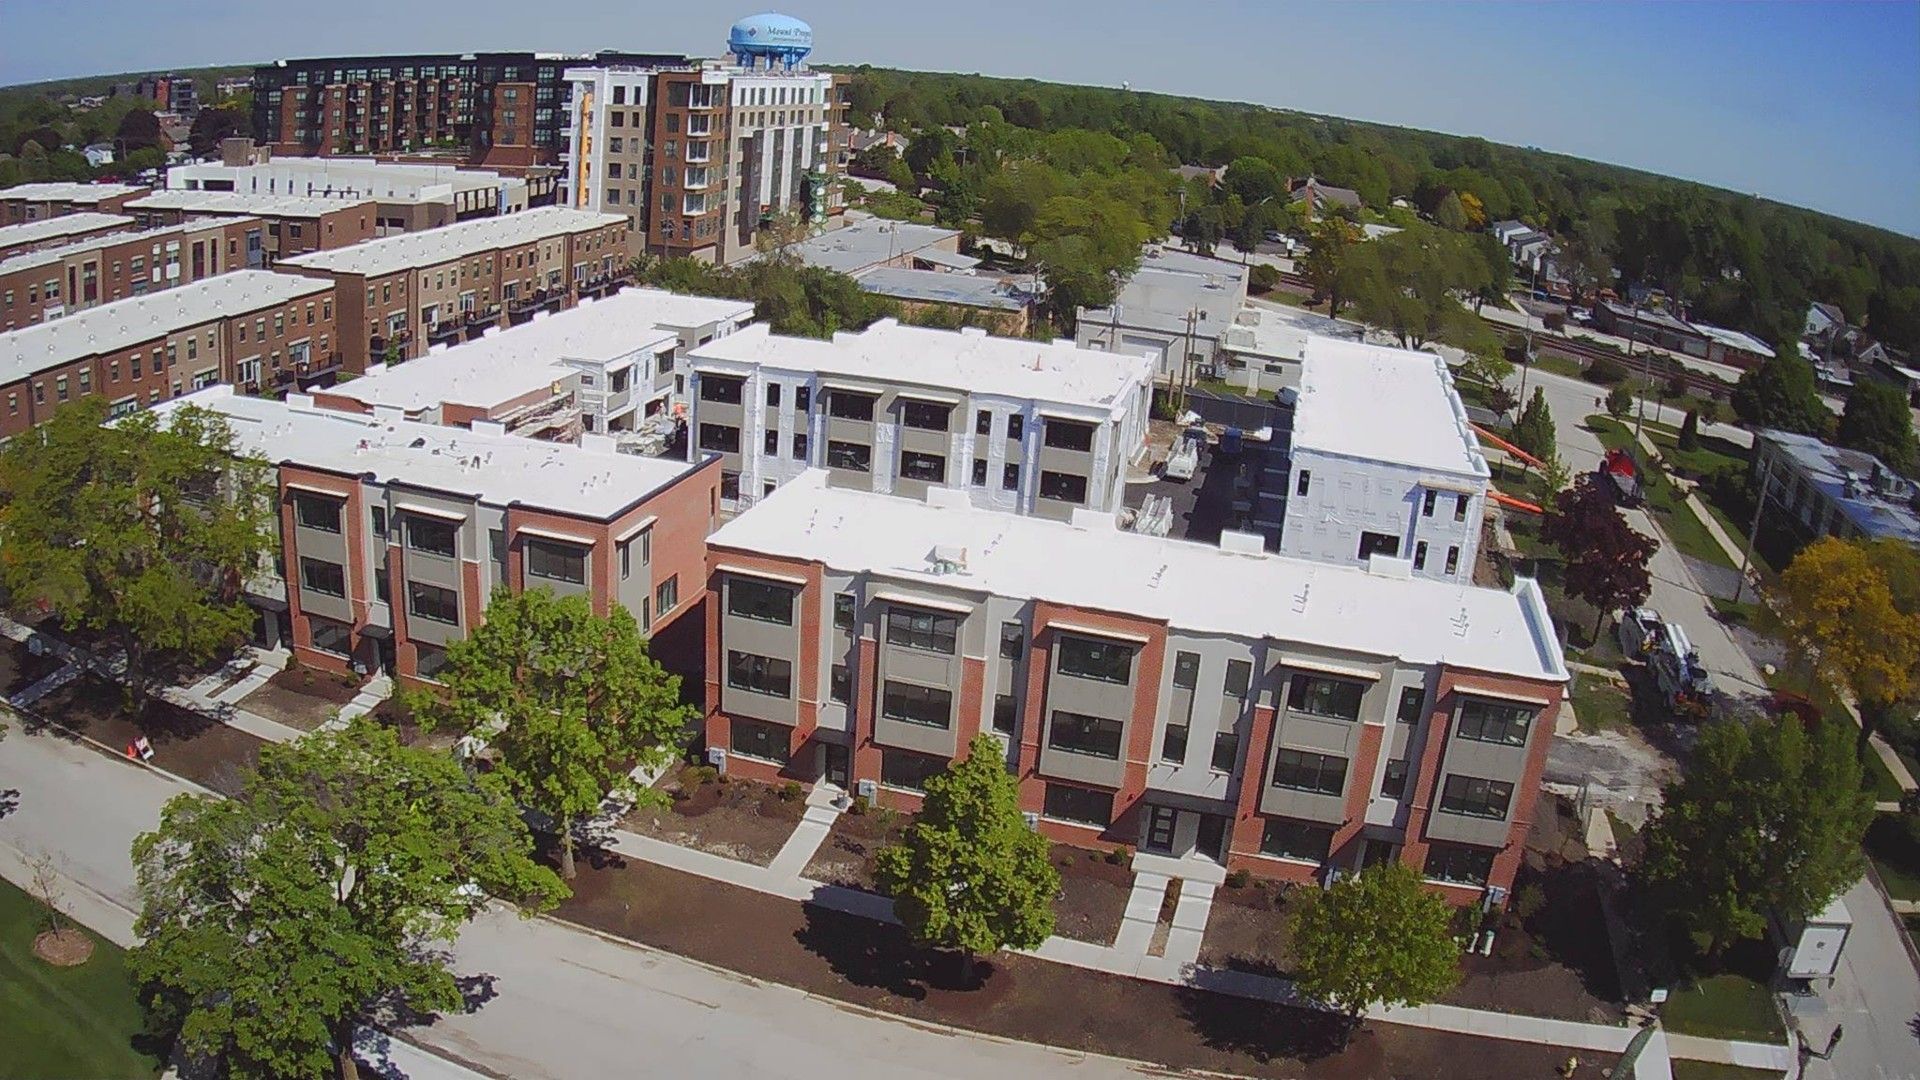
This stunning three-story end unit, built just last year, offers modern living with energy-efficient features in a prime location. Designed with sustainability in mind, the home includes a state-of-the-art building envelope, European-style full-frame cabinetry, quartz countertops, stainless steel appliances, and wide plank flooring throughout. The open-concept living space boasts 9'+ ceilings, a full-size pantry, and solid core doors for enhanced soundproofing. Additional highlights include a full-size, side-by-side washer and dryer, walk-in closets, a private rear balcony or patio, LED lighting, keyless entry, and a tankless water heater. The attached two-car garage, programmable Wi-Fi thermostats, and energy-efficient heating and cooling system further enhance convenience and comfort. Located in the heart of Downtown Mount Prospect, Lions Park Row offers an unbeatable setting within walking distance of boutique shopping, unique restaurants, and vibrant nightlife. Across the street, Lions Recreation Center provides access to a wave pool, swimming pool, soccer fields, playgrounds, and more. The highly rated Lions Park School District adds to the appeal, and easy access to the Metra station means a quick 45-minute commute to Ogilvie Transportation Center. Tenants are responsible for all utilities, while the landlord handles lawn care and snow removal. Wi-Fi is available through AT&T or Xfinity, payable by the tenant.
Property Features
Property Type: Rental - Townhouse
Basement: None
Cooling: Central Air
Garage: 2
Heating: Natural Gas
Stories: 3.0
Year Built: 2024
Feature Descriptions
Additional rooms: Den
Additional Structures: None
Appliances: Range, Microwave, Dishwasher, Refrigerator, Freezer, Washer, Dryer, Disposal, Stainless Steel Appliance(s), Range Hood, ENERGY STAR Qualified Appliances, Front Controls on Range/Cooktop, Gas Cooktop, Gas Oven
Association Amenities: In-Ground Sprinkler System, Partial Fence, Patio, Privacy Fence
Bath Features: Soaking Tub
Dining Room: Combined w/ LivRm, Kitchen/Dining Combo
Exterior: Brick, Masonite, Clad Trim
Laundry: Upper Level, In Unit, Laundry Closet
Other Equipment: Fire Sprinklers, CO Detectors, Ceiling Fan(s), Radon Mitigation System
Parking: Asphalt, Garage Door Opener, Yes, Other, Attached, Garage
Pet Allowed: Cats OK, Deposit Required, Dogs OK
Rent Includes: Parking, Exterior Maintenance, Lawn Care, Snow Removal
Sewer: Public Sewer
Total Rooms: 8
Township: Elk Grove
Water: Public
Room Sizes
Den: 7X10
Bedroom 2: 11X12
Bedroom 3: 13X14
Dining Room: 3X4
Family Room: 6X7
Kitchen: 5X6
Laundry: 8X9
Living Room: 1X2
Primary Bedroom: 9X10
Local Schools
High School: Prospect High School
Middle School: Lincoln Elementary School
Elementary School: Lincoln Elementary School
School District: District 214
Listed By / Shown By
Listed By
Agency Name: SFP Properties
Agency Phone: 847-753-6600
Shown By
Agent Name: Donya Bundy
Agent Phone: (608) 295-5181
Agency Title: Gambino Realtors


Donya Bundy
Cell: (608) 295-5181
Email Me


Member Participants (and their affiliated licensees, if applicable) shall indicate on their websites that IDX information is provided exclusively for consumers’ personal non-commercial use, that it may not be used for any purpose other than to identify prospective properties consumers may be interested in purchasing, that the data is deemed reliable but is not guaranteed by MLS GRID, and that the use of the MLS GRID Data may be subject to an end user license agreement prescribed by the Member Participant’s applicable MLS if any and as amended from time to time. MLS GRID may, at its discretion, require use of other disclaimers as necessary to protect Member Participant, and/or their MLS from liability.
Based on information submitted to the MLS GRID. All data is obtained from various sources and may not have been verified by broker or MLS GRID. Supplied Open House Information is subject to change without notice. All information should be independently reviewed and verified for accuracy. Properties may or may not be listed by the office/agent presenting the information.
Privacy Policy / DMCA Notice / ADA Accessibility


This site is hosted, designed and copyright
© 1994 - 2026 by
Delta Media Group, Inc. -- Patent Pending --
332 S School Street, Unit 332 | MLS# 12710407
This property located at 332 S School Street, Unit 332, Mount Prospect, IL 60056 is currently listed for rent with an asking price of $4,475 / Monthly. S School Street, Unit 332 is located within the District 214 school district. Search Mount Prospect real estate on dbundy.gogambino.com today.