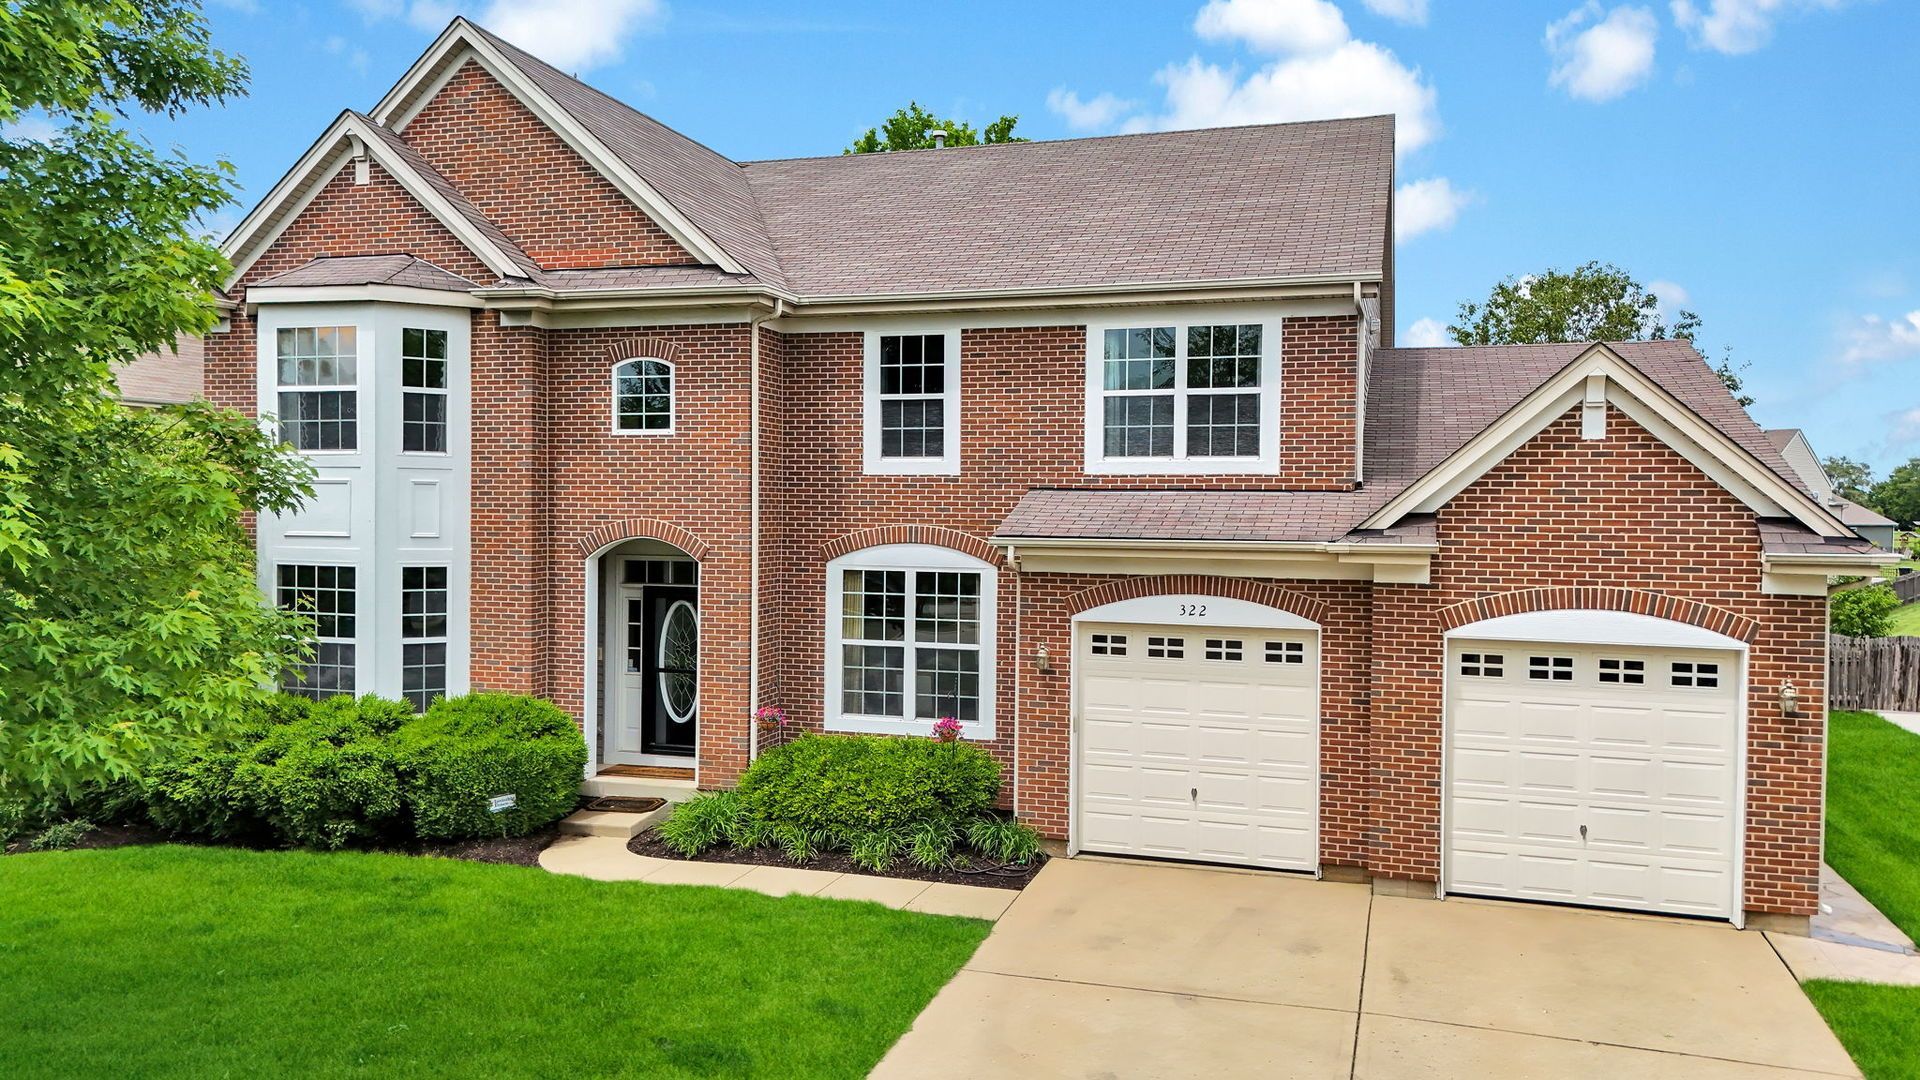


BEDS5
BATHS4 full 2 partial
SQUARE FEET6,094
MLS#12708362
STATUSNew
PROPERTY TYPEResidential - Single Family
SCHOOLDistrict 308
Property Description
Welcome to one of the most versatile and expansive homes in Ashcroft Place. This completely refreshed residence offers over 4,000 square feet of above grade living space. Complete with 5 bedrooms on the 2nd level, one office/flex space or main floor bedroom and 2 bedroom /office or flex spaces on the lower level. There are a total of 6 baths, 4 full baths, 3 are ensuites, on the 2nd level, a powder room on the main level and a large 3/4 lower level bath. All new paint, all new luxury carpet and lighting fixtures. The professionally finished basement is designed for both comfortable living and entertainment. Do you need multi-generational living? This is the place for you. Whether it's multiple home offices, a classroom or craft area this home meets every need! The main level features generous spaces for everyday living and hosting. The stunning lower level is complete with two additional bedrooms/flex or office spaces, a large private bath and a custom-built bar and entertainment area. Whether you desire multi-generational living, guest accommodations or a private retreat, this home delivers unmatched versatility with endless possibilities. Some of the many special features of this home are a hot water and filtered water at the sink, a double oven, laundry chute, four seasons room, office/flex space on 2 levels, heated floors in flex space and bathroom of basement, 100 inch pull down projection screen, extra wide staircase with large landing, ADT alarm system, 3 car tandem garage with custom epoxy floors, custom built patio with lighting and large fire pit, invisible fence system in both front and backyards and so much more! Step outside to your private backyard oasis and enjoy tranquil water views. a perfect backdrop for relaxing evenings, outdoor dining, or hosting gatherings in this lovely neighborhood. Located in a sought-after Oswego community near highly rated schools, parks and amenities this home offers a unique combination of size, flexibility and scenic surroundings. Welcome home!
Property Features
Property Type: Residential - Single Family
Basement: Finished, Full
Basement: Yes
Cooling: Central Air
Fireplaces: 2
Garage: 3
Heating: Natural Gas
Home Style: Colonial, Tudor
Lot Size: 13,504
Taxes: $12,717
Year Built: 2006
Feature Descriptions
Additional rooms: Bedroom 5,Other Room, Office, Storage
Appliances: Double Oven, Dishwasher, Refrigerator, Washer, Dryer, Disposal, Stainless Steel Appliance(s), Water Purifier, Water Purifier Owned, Water Softener, Water Softener Owned, Oven
Association Includes: Insurance, Other
Exterior: Brick
Fireplace: Wood Burning, Attached Fireplace Doors/Screen, Gas Log, More than one
Fireplace Location(s): Living Room, Basement
HOA Fee: 46/ Monthly
Lot Dimensions: 13504
Parcel#: 0321375023
Parking: Yes, Garage Owned, Attached, Garage
Sewer: Public Sewer
Total Rooms: 11
Township: Oswego
Water: Public
Room Sizes
Bedroom 5: 14X15
Other Room: 29X16
Office: 14X11
Office: 16X13
Storage: 15X11
Office: 14X14
Bedroom 2: 17X16
Bedroom 3: 14X20
Bedroom 4: 11X11
Dining Room: 11X13
Family Room: 29X32
Kitchen: 14X17
Laundry: 10X19
Living Room: 22X18
Primary Bedroom: 20X19
Local Schools
School District: District 308
Listed By / Shown By
Listed By
Agency Name: Keller Williams Infinity
Agency Phone: 630-778-5800
Shown By
Agent Name: Donya Bundy
Agent Phone: (608) 295-5181
Agency Title: Gambino Realtors

Estimate Your Payment
Estimated Payment
$ 4,148.66 per month $2,902.54 Principal & Interest $1,059.75 Property Tax $186.38 Homeowner's InsuranceChange Payment Information

Donya Bundy
Cell: (608) 295-5181
Email Me


Member Participants (and their affiliated licensees, if applicable) shall indicate on their websites that IDX information is provided exclusively for consumers’ personal non-commercial use, that it may not be used for any purpose other than to identify prospective properties consumers may be interested in purchasing, that the data is deemed reliable but is not guaranteed by MLS GRID, and that the use of the MLS GRID Data may be subject to an end user license agreement prescribed by the Member Participant’s applicable MLS if any and as amended from time to time. MLS GRID may, at its discretion, require use of other disclaimers as necessary to protect Member Participant, and/or their MLS from liability.
Based on information submitted to the MLS GRID. All data is obtained from various sources and may not have been verified by broker or MLS GRID. Supplied Open House Information is subject to change without notice. All information should be independently reviewed and verified for accuracy. Properties may or may not be listed by the office/agent presenting the information.
Privacy Policy / DMCA Notice / ADA Accessibility


This site is hosted, designed and copyright
© 1994 - 2026 by
Delta Media Group, Inc. -- Patent Pending --
322 Hemlock Lane | MLS# 12708362
This single family home located at 322 Hemlock Lane , Oswego, IL 60543 is currently listed for sale with an asking price of $639,000. This property was built in 2006 and has 5 bedrooms and 4 full and 2 partial baths with 6094 sq. ft. Hemlock Lane is located within the District 308 school district. Search Oswego real estate on dbundy.gogambino.com today.