

BEDS4
BATHS3 full 1 partial
SQUARE FEET4,500
MLS#12783129
STATUSNew
PROPERTY TYPEResidential - Single Family
SCHOOLDistrict 86
Property Description
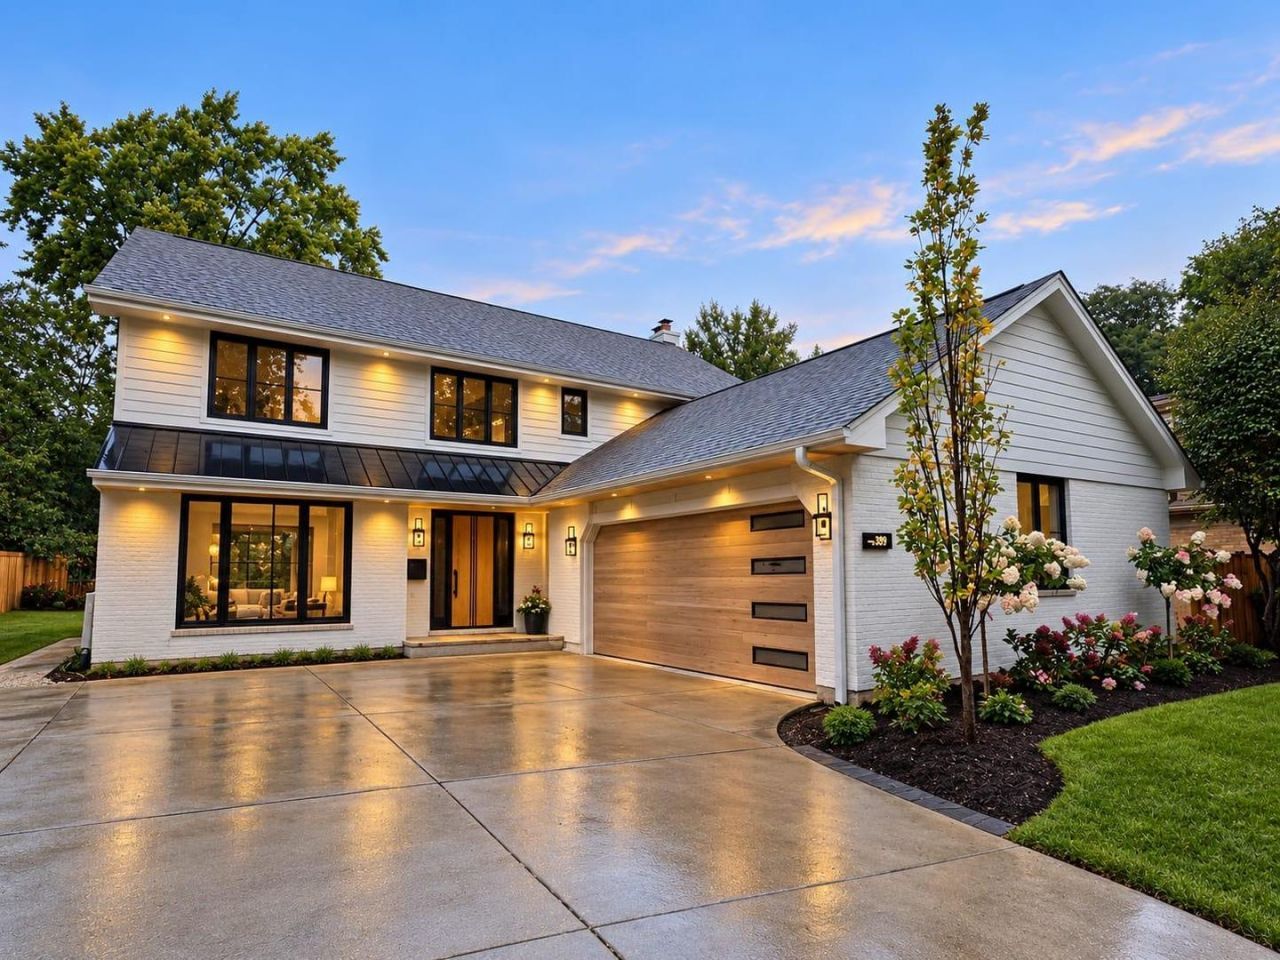
You know that house in the neighborhood where people stop to admire and even take pictures? Well, this is that one! One of a kind, masterfully crafted luxury residence in the heart of downtown Hinsdale! This exceptional single-family home offers 4 spacious bedrooms on the second floor and 3.5 beautifully appointed bathrooms, showcasing impeccable craftsmanship, sophisticated design, and timeless elegance throughout. From the moment you step inside, you'll be captivated by the attention to detail, high-end finishes, and thoughtfully designed open, airy floor plan that perfectly combines modern luxury with everyday comfort. The dream kitchen serves as the centerpiece of the home, featuring premium appliances, custom cabinetry, an oversized island, and an ideal layout for both entertaining and everyday living. Every detail has been carefully considered, from the stunning modern architectural lighting and custom millwork to the beautiful white oak character-grade flooring and expansive living spaces filled with natural light. And wait until you see the garage! Far from ordinary, this beautifully finished space takes functionality and sophistication to another level, featuring abundant custom cabinetry for organized storage, sleek modern lighting, durable epoxy flooring, and a convenient beverage refrigerator. A truly impressive extension of the home's luxurious design! Perfectly situated in the heart of downtown Hinsdale, this extraordinary residence offers the convenience of being close to charming shops, restaurants, parks, and everything this highly sought-after community has to offer. A statement home blending modern sophistication, exceptional craftsmanship, luxury, and comfort in one of the most desirable locations in the western suburbs. The open, airy floor plan delivers the function, style, design, and quality you've been looking for! Too much to list-THIS ONE IS A MUST SEE! Come experience a home that exemplifies exceptional construction, thoughtful planning, and an uncompromising commitment to quality and comfort.
Property Features
Property Type: Residential - Single Family
Basement: Yes
Basement: Finished, Egress Window, Rec/Family Area, Full
Cooling: Central Air
Fireplaces: 1
Garage: 2.5
Heating: Natural Gas
Lot Size: 0.20 Acres
Taxes: $15,226
Year Built: 1986
Feature Descriptions
Additional rooms: Office, Foyer
Association Includes: None
Bath Features: Separate Shower, Accessible Shower, Double Sink, Soaking Tub
Exterior: Brick, Wood Siding, Combination
Fireplace: Gas Starter
Fireplace Location(s): Living Room
Laundry: Gas Dryer Hookup, Laundry Closet
Lot Dimensions: 69x128
Parcel#: 0901322016
Parking: Concrete, Garage Door Opener, Yes, Garage Owned, Attached, Garage
Sewer: Public Sewer
Total Rooms: 9
Township: Downers Grove
Water: Lake Michigan, Public
Room Sizes
Office: 12X12
Foyer: 10X11
Bedroom 2: 11X28
Bedroom 3: 12X13
Bedroom 4: 13X14
Dining Room: 12X13
Family Room: 14X23
Kitchen: 15X18
Laundry: 5X8
Living Room: 13X20
Primary Bedroom: 16X17
Local Schools
High School: Hinsdale Central High School
Middle School: Clarendon Hills Middle School
Elementary School: Monroe Elementary School
School District: District 86
Listed By / Shown By
Listed By
Agency Name: Renovo Realty
Agency Phone: 630-755-5555
Shown By
Agent Name: Donya Bundy
Agent Phone: (608) 295-5181
Agency Title: Gambino Realtors

Estimate Your Payment
Estimated Payment
$ 10,206.86 per month $8,398.73 Principal & Interest $1,268.83 Property Tax $539.29 Homeowner's InsuranceChange Payment Information

Donya Bundy
Cell: (608) 295-5181
Email Me


Member Participants (and their affiliated licensees, if applicable) shall indicate on their websites that IDX information is provided exclusively for consumers’ personal non-commercial use, that it may not be used for any purpose other than to identify prospective properties consumers may be interested in purchasing, that the data is deemed reliable but is not guaranteed by MLS GRID, and that the use of the MLS GRID Data may be subject to an end user license agreement prescribed by the Member Participant’s applicable MLS if any and as amended from time to time. MLS GRID may, at its discretion, require use of other disclaimers as necessary to protect Member Participant, and/or their MLS from liability.
Based on information submitted to the MLS GRID. All data is obtained from various sources and may not have been verified by broker or MLS GRID. Supplied Open House Information is subject to change without notice. All information should be independently reviewed and verified for accuracy. Properties may or may not be listed by the office/agent presenting the information.
Privacy Policy / DMCA Notice / ADA Accessibility


This site is hosted, designed and copyright
© 1994 - 2026 by
Delta Media Group, Inc. -- Patent Pending --
309 W Maple Street | MLS# 12783129
This single family home located at 309 W Maple Street , Hinsdale, IL 60521 is currently listed for sale with an asking price of $1,849,000. This property was built in 1986 and has 4 bedrooms and 3 full and 1 partial baths with 4500 sq. ft. W Maple Street is located within the District 86 school district. Search Hinsdale real estate on dbundy.gogambino.com today.