

BEDS3
BATHS2 full 1 partial
SQUARE FEET3,750
MLS#12774775
STATUSNew
PROPERTY TYPEResidential - Single Family
SUBDIVISIONBiltmore
SCHOOLDistrict 220
Property Description
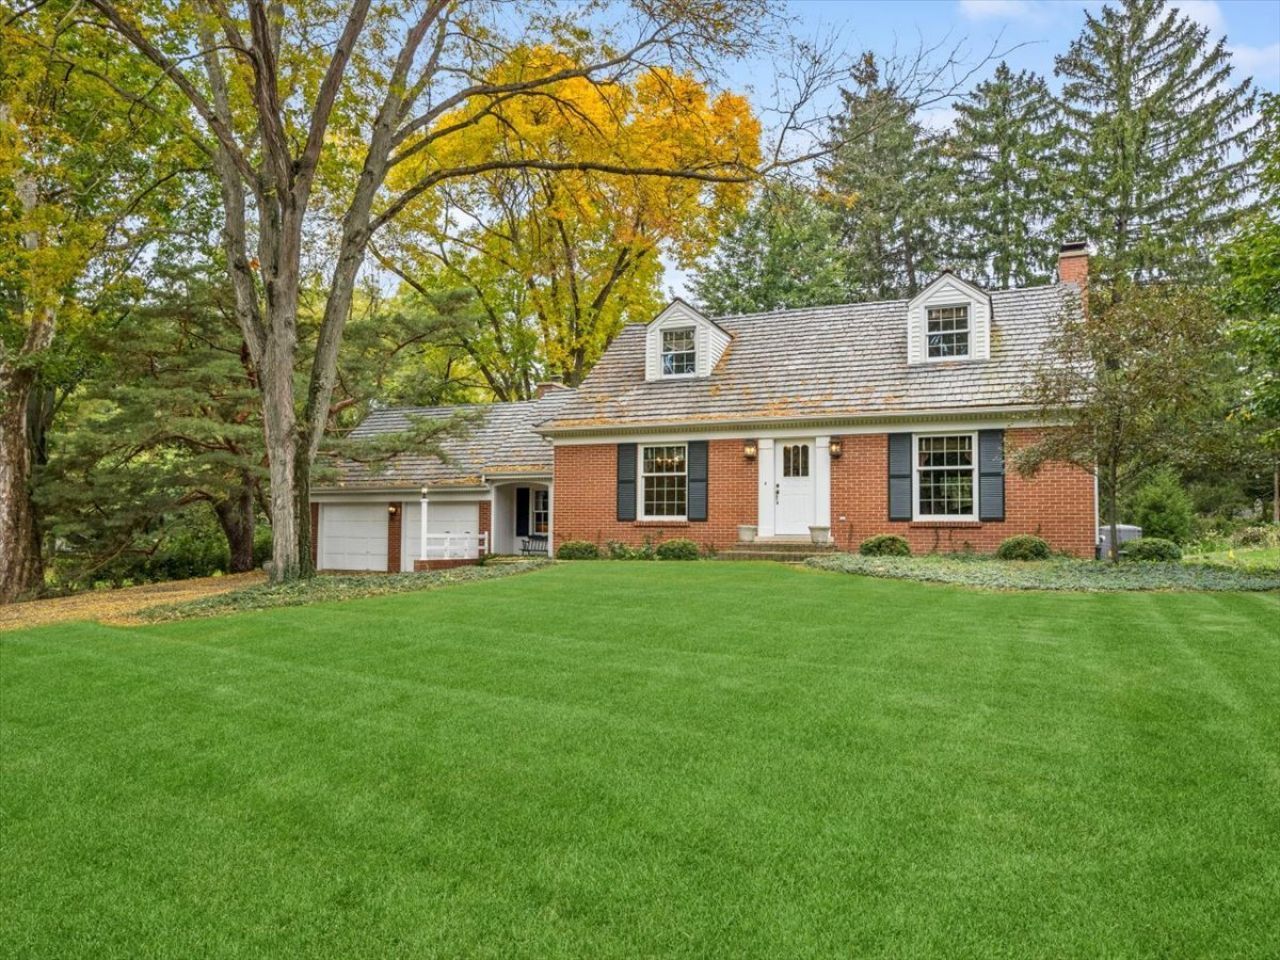
Here's your chance to own this all-brick, Biltmore charmer with many recent improvements. Lovely well-maintained cedar shake roof, new HVAC system (2026), and Thermopane windows throughout. Meticulously maintained by a conscientious owner including an all-new drainage system from home to street (2026), resealed driveway (2025), and sump pump (2026). Kitchen updated with solid birch cabinets and Corian countertops. Home was solidly built with plaster walls, crown moldings and 6-panel doors throughout. Front exterior includes handsome full dentil molding. Bay window & chair rails in Living Room, and unique Bay Window in Dining Room add more charm; Hardwood flooring on both levels. Family Room has Butternut paneling, parquet flooring under the carpeting, and yet more charm with the Dutch entry door plus a rear door that gives access to a brick paver patio & backyard. Brand new carpeting in basement. Garage has pegboard walls and plenty of overhead room for storage. Come make this home your own, with minimal effort and enjoy this friendly neighborhood lifestyle!
Property Features
Property Type: Residential - Single Family
Basement: Yes
Basement: Finished, Full
Cooling: Central Air
Fireplaces: 3
Garage: 2
Heating: Natural Gas, Forced Air, Baseboard
Home Style: Cape Cod
Lot Size: 0.70 Acres
Roof Type: Shake
Taxes: $7,643
Year Built: 1957
Amenities
Built-in Features
Feature Descriptions
Additional rooms: Eating Area, Office, Recreation Room, Foyer
Appliances: Double Oven, Range, Microwave, Dishwasher, Refrigerator, Washer, Dryer, Stainless Steel Appliance(s), Gas Cooktop, Oven, Humidifier
Association Includes: None
Bath Features: Soaking Tub
Dining Room: Separate
Exterior: Aluminum Siding, Brick
Fireplace: Wood Burning, Gas Log, Gas Starter
Fireplace Location(s): Family Room, Living Room, Basement
Laundry: Gas Dryer Hookup, Sink
Lot: Wooded
Lot Dimensions: 201 x 154 x 199 x 145
Other Equipment: Water-Softener Owned, TV-Cable, CO Detectors, Ceiling Fan(s), Sump Pump
Parcel#: 13132060100000
Parking: Asphalt, Garage Door Opener, Yes, Attached, Garage
Sewer: Septic Tank
Total Rooms: 10
Township: Cuba
Water: Well
Room Sizes
Eating Area: 10X8
Office: 12X12
Recreation Room: 18X12
Foyer: 7X6
Bedroom 2: 11X10
Bedroom 3: 11X8
Dining Room: 12X11
Family Room: 17X12
Kitchen: 10X8
Laundry: 11X9
Living Room: 12X15
Primary Bedroom: 18X13
Local Schools
High School: Barrington High School
Middle School: Barrington Middle School-Prairie
Elementary School: North Barrington Elementary Scho
School District: District 220
Listed By / Shown By
Listed By
Agency Name: Baird & Warner
Agency Phone: 847-381-1855
Shown By
Agent Name: Donya Bundy
Agent Phone: (608) 295-5181
Agency Title: Gambino Realtors

Estimate Your Payment
Estimated Payment
$ 3,658.15 per month $2,838.95 Principal & Interest $636.92 Property Tax $182.29 Homeowner's InsuranceChange Payment Information

Donya Bundy
Cell: (608) 295-5181
Email Me


Member Participants (and their affiliated licensees, if applicable) shall indicate on their websites that IDX information is provided exclusively for consumers’ personal non-commercial use, that it may not be used for any purpose other than to identify prospective properties consumers may be interested in purchasing, that the data is deemed reliable but is not guaranteed by MLS GRID, and that the use of the MLS GRID Data may be subject to an end user license agreement prescribed by the Member Participant’s applicable MLS if any and as amended from time to time. MLS GRID may, at its discretion, require use of other disclaimers as necessary to protect Member Participant, and/or their MLS from liability.
Based on information submitted to the MLS GRID. All data is obtained from various sources and may not have been verified by broker or MLS GRID. Supplied Open House Information is subject to change without notice. All information should be independently reviewed and verified for accuracy. Properties may or may not be listed by the office/agent presenting the information.
Privacy Policy / DMCA Notice / ADA Accessibility


This site is hosted, designed and copyright
© 1994 - 2026 by
Delta Media Group, Inc. -- Patent Pending --
270 Kimberly Road | MLS# 12774775
This single family home located at 270 Kimberly Road , North Barrington, IL 60010 is currently listed for sale with an asking price of $625,000. This property was built in 1957 and has 3 bedrooms and 2 full and 1 partial baths with 3750 sq. ft. Kimberly Road is located in the Biltmore subdivision within the District 220 school district. Search Biltmore real estate on dbundy.gogambino.com today.