

BEDS3
BATHS2 full 1 partial
SQUARE FEET1,818
MLS#12781187
STATUSNew
PROPERTY TYPEResidential - Single Family
SUBDIVISIONCambridge Lakes
SCHOOLDistrict 300
Property Description
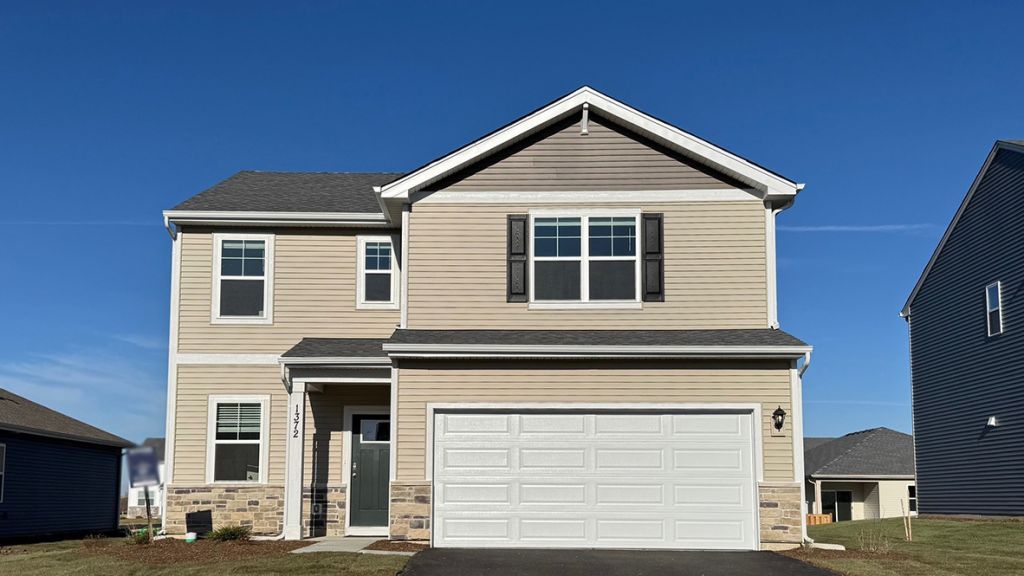
Discover your new sanctuary at 2600 San Juan Lane Ln in Pingree Grove, Illinois, a beautiful new home in our Cambridge Lakes North community. This home will be ready for a spring move-in! This homesite includes a fully sodded yard. As you drive up, you will be greeted by a beautiful spacious yard! This well-designed Sienna floor plan includes 3 bedrooms, loft and 2.5 bathroom. Entertaining will be easy in this open-concept kitchen as the dining area flows into the family room. The kitchen is highlighted by a large island with overhang for stools, modern White cabinets, walk-in pantry, modern stainless-steel appliances, quartz countertops, and easy-to-maintain luxury vinyl plank flooring. 9' ceilings on the 1st floor! As you head upstairs, you'll first notice even more flexible space waiting in the 2nd-floor loft, offering great options for a playroom or study/work area. Escape to your private getaway in your large primary bedroom and en suite bathroom with dual sinks, quartz top vanity, and walk-in shower. Convenient 2nd floor walk-in laundry room, 2 additional bedrooms with a full second bath and a linen closet complete the second floor. Impressive efficiencies like the ERV furnace system and tankless water heater round out the amazing features this home has to offer! Cambridge Lakes North is picturesque community, with its scenic charm centered around a vibrant outdoor pool and pavilion, BBQ and firepit, playgrounds connected with miles walking paths and will soon be home to Pickleball and Bocce Ball courts. Enjoy being minutes from easy access to Route 47, Route 20 and Route 72 or commute to Chicago in under an hour via I-90 or the nearby Metra Train. Plus, close to Randall Road shopping corridor with lots of restaurants! Our home includes our America's Smart Home Technology featuring Smart Home Features including video doorbell, Honeywell thermostat, Door Lock and smart light switches which allows you to monitor and control your home from the comfort of your sofa or far away from your smartphone. Builder Warranty 1-2-10 is included. Photos are of a similar home. Actual home built may vary.
Property Features
Property Type: Residential - Single Family
Basement: None
Cooling: Central Air
Garage: 2
Heating: Natural Gas, Forced Air
Lot Size: 0.17 Acres
Roof Type: Asphalt
Year Built: 2026
Amenities
Walk-In Closet(s)
High Ceilings
Open Floorplan
Feature Descriptions
Additional rooms: Breakfast Room, Loft, Great Room
Appliances: Range, Microwave, Dishwasher, Refrigerator, Disposal, Stainless Steel Appliance(s)
Association Includes: Insurance, Pool, Other
Exterior: Vinyl Siding, Stone
HOA Fee: 29/ Monthly
Laundry: Upper Level, Gas Dryer Hookup
Lot: Landscaped
Lot Dimensions: 60X120
Master Association Fee: 67/ Monthly
Other Equipment: CO Detectors, Sump Pump, Radon Mitigation System
Parcel#: 0220259000
Parking: Asphalt, Garage, Yes, Garage Owned, Attached
Sewer: Public Sewer
Total Rooms: 7
Township: Rutland
Water: Public
Room Sizes
Breakfast Room: 10X12
Loft: 9X9
Great Room: 13X15
Bedroom 2: 13X10
Bedroom 3: 10X12
Kitchen: 9X13
Laundry: 6X6
Primary Bedroom: 12X15
Local Schools
High School: Hampshire High School
Middle School: Dundee Middle School
Elementary School: Gilberts Elementary School
School District: District 300
Listed By / Shown By
Listed By
Agency Name: Daynae Gaudio
Agency Phone: 847-340-3636
Shown By
Agent Name: Donya Bundy
Agent Phone: (608) 295-5181
Agency Title: Gambino Realtors

Estimate Your Payment
Estimated Payment
$ 2,054.39 per month $1,930.44 Principal & Interest $0.00 Property Tax (data not provided by mls) $123.96 Homeowner's InsuranceChange Payment Information

Donya Bundy
Cell: (608) 295-5181
Email Me


Member Participants (and their affiliated licensees, if applicable) shall indicate on their websites that IDX information is provided exclusively for consumers’ personal non-commercial use, that it may not be used for any purpose other than to identify prospective properties consumers may be interested in purchasing, that the data is deemed reliable but is not guaranteed by MLS GRID, and that the use of the MLS GRID Data may be subject to an end user license agreement prescribed by the Member Participant’s applicable MLS if any and as amended from time to time. MLS GRID may, at its discretion, require use of other disclaimers as necessary to protect Member Participant, and/or their MLS from liability.
Based on information submitted to the MLS GRID. All data is obtained from various sources and may not have been verified by broker or MLS GRID. Supplied Open House Information is subject to change without notice. All information should be independently reviewed and verified for accuracy. Properties may or may not be listed by the office/agent presenting the information.
Privacy Policy / DMCA Notice / ADA Accessibility


This site is hosted, designed and copyright
© 1994 - 2026 by
Delta Media Group, Inc. -- Patent Pending --
2600 San Juan Lane | MLS# 12781187
This single family home located at 2600 San Juan Lane , Pingree Grove, IL 60140 is currently listed for sale with an asking price of $424,990. This property was built in 2026 and has 3 bedrooms and 2 full and 1 partial baths with 1818 sq. ft. San Juan Lane is located in the Cambridge Lakes subdivision within the District 300 school district. Search Cambridge Lakes real estate on dbundy.gogambino.com today.