

BEDS4
BATHS4 full 1 partial
SQUARE FEET4,000
MLS#12774015
STATUSActive
PROPERTY TYPEResidential - Condominium
SCHOOLDistrict 299
Property Description
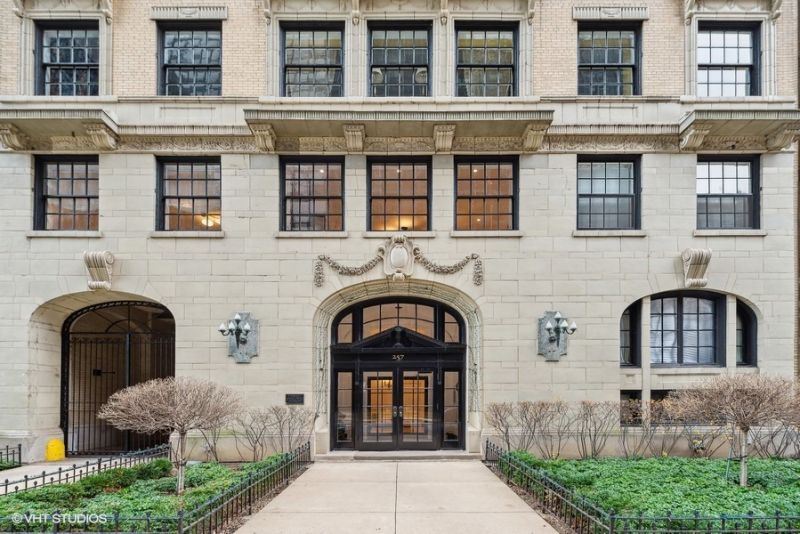
Few residences in the Gold Coast offer what discerning luxury buyers value most: an entire floor to themselves, direct private elevator access, exceptional scale, historic character, and the quiet privacy of boutique living. At 257 East Delaware Place, all those qualities come together in one extraordinary penthouse. Set within an elegant 1917 boutique building with just 12 residences, Unit 10AB occupies the entire tenth floor, where a private elevator opens directly into nearly 4,000 square feet of beautifully reimagined living space. Renovated in 2019 with more than $1.2 million in improvements, the home seamlessly blends timeless prewar architecture with sophisticated contemporary design. Oversized arched windows grace the main living spaces, while expansive east-facing windows capture beautiful views of Lake Michigan. Southern and western exposures bathe the residence in exceptional natural light throughout the day. Designed for both grand entertaining and comfortable everyday living, the expansive floor plan features a gracious living room with a rare wood-burning fireplace, a dramatic 25-foot family room, open dining area, and an exceptional chef's kitchen with a 14-foot marble island, Wolf and Sub-Zero appliances, a walk-in pantry, dedicated wine cellar, and wet bar. The private primary suite offers a gas fireplace, dual custom walk-in closets, dressing area, and a spa-inspired marble bath with a Kohler steam shower, NuHeat heated floors, and an oversized soaking tub. Three additional en-suite bedrooms, a powder room, separate laundry room, and dedicated storage complete the residence. Residents also enjoy exclusive access to the building's beautifully landscaped private garden and gazebo an exceptionally rare amenity that provides a peaceful retreat in the heart of the Gold Coast. Just moments away are Oak Street Beach, Lake Michigan, the Magnificent Mile, luxury boutiques, acclaimed restaurants, and Chicago's finest hotels. For those seeking the scale and privacy of a single-family home with the convenience of condominium living, few homes offer the combination of a full-floor layout, boutique ownership, modern luxury, and one of Chicago's most prestigious addresses. Monthly valet parking is available nearby at 200 East Delaware. 257 East Delaware Place is one of the Gold Coast's rarest offerings...a full-floor penthouse that delivers exceptional privacy, timeless architecture, sophisticated design, and an unrivaled lifestyle.
Property Features
Property Type: Residential - Condominium
Basement: None
Cooling: Central Air
Fireplaces: 2
Heating: Natural Gas, Forced Air, Radiant Floor
Lot Size: COMMON
Stories: 10.0
Taxes: $27,679
Year Built: 1917
Amenities
Wet Bar
Elevator
Storage
Built-in Features
Walk-In Closet(s)
Feature Descriptions
Additional rooms: Pantry
Appliances: Microwave, Dishwasher, Refrigerator, High End Refrigerator, Washer, Dryer, Disposal, Stainless Steel Appliance(s), Wine Refrigerator, Oven, Range Hood, Humidifier
Association Amenities: Coin Laundry, Elevator in Residence
Association Includes: Water, Insurance, TV/Cable, Exterior Maintenance, Lawn Care, Scavenger, Snow Removal
Bath Features: Separate Shower, Steam Shower, Double Sink, Full Body Spray Shower, Soaking Tub
Dining Room: Separate
Exterior: Brick
Fireplace: Wood Burning, Electric
Fireplace Location(s): Family Room, Master Bedroom
HOA Fee: 3134/ Monthly
Laundry: Washer Hookup, Gas Dryer Hookup, In Unit
Lot Dimensions: COMMON
Parcel#: 17032220241035
Pet Allowed: Cats OK, Dogs OK, Number Limit
Sewer: Public Sewer
Total Rooms: 8
Township: North Chicago
Water: Lake Michigan
Room Sizes
Pantry: 7X8
Bar/Entertainment: 8X5
Bedroom 2: 10X14
Bedroom 3: 13X12
Bedroom 4: 9X10
Dining Room: 25X10
Family Room: 25X23
Kitchen: 25X15
Laundry: 7X7
Living Room: 25X10
Primary Bedroom: 16X17
Local Schools
High School: Wells Community Academy Senior H
Middle School: Ogden Elementary
Elementary School: Ogden Elementary
School District: District 299
Listed By / Shown By
Listed By
Agency Name: @properties Christie's International Real Estate
Agency Phone: 773-472-0200
Shown By
Agent Name: Donya Bundy
Agent Phone: (608) 295-5181
Agency Title: Gambino Realtors

Estimate Your Payment
Estimated Payment
$ 11,950.37 per month $9,061.91 Principal & Interest $2,306.58 Property Tax $581.88 Homeowner's InsuranceChange Payment Information

Donya Bundy
Cell: (608) 295-5181
Email Me


Member Participants (and their affiliated licensees, if applicable) shall indicate on their websites that IDX information is provided exclusively for consumers’ personal non-commercial use, that it may not be used for any purpose other than to identify prospective properties consumers may be interested in purchasing, that the data is deemed reliable but is not guaranteed by MLS GRID, and that the use of the MLS GRID Data may be subject to an end user license agreement prescribed by the Member Participant’s applicable MLS if any and as amended from time to time. MLS GRID may, at its discretion, require use of other disclaimers as necessary to protect Member Participant, and/or their MLS from liability.
Based on information submitted to the MLS GRID. All data is obtained from various sources and may not have been verified by broker or MLS GRID. Supplied Open House Information is subject to change without notice. All information should be independently reviewed and verified for accuracy. Properties may or may not be listed by the office/agent presenting the information.
Privacy Policy / DMCA Notice / ADA Accessibility


This site is hosted, designed and copyright
© 1994 - 2026 by
Delta Media Group, Inc. -- Patent Pending --
257 E Delaware Place, Unit 10AB | MLS# 12774015
This condo located at 257 E Delaware Place, Unit 10AB, Chicago, IL 60611 is currently listed for sale with an asking price of $1,995,000. This property was built in 1917 and has 4 bedrooms and 4 full and 1 partial baths with 4000 sq. ft. E Delaware Place, Unit 10AB is located within the District 299 school district. Search Chicago real estate on dbundy.gogambino.com today.