

BEDS5
BATHS2 full 1 partial
SQUARE FEET4,068
MLS#12775723
STATUSPrice Change
PROPERTY TYPEResidential - Single Family
SUBDIVISIONEmerald Ridge
SCHOOLDistrict 127
Property Description
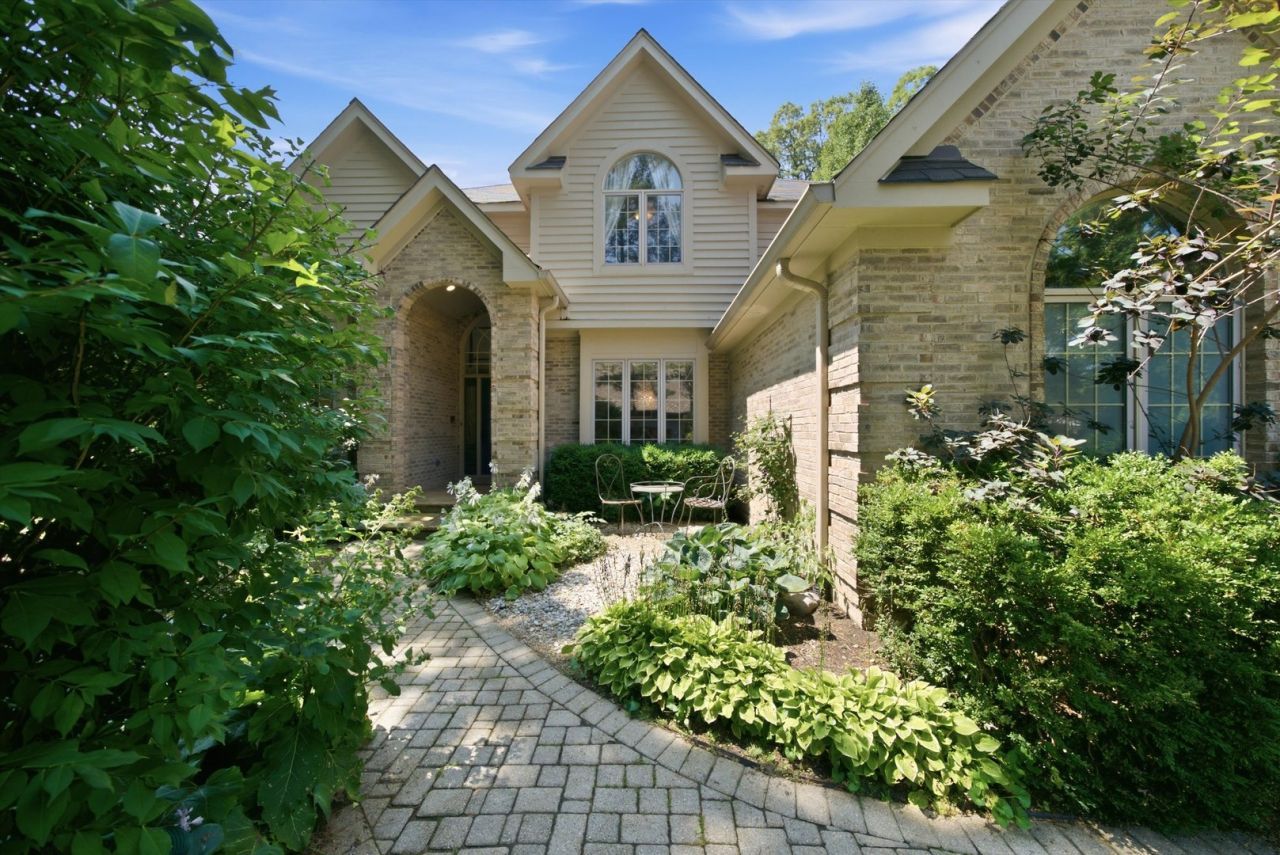
Stately curb appeal, a kitchen built for real life, and room for everyone. This one has it all. The professionally landscaped lot and classic exterior make a strong first impression. Inside, the dramatic entry opens to soaring ceilings, rich hardwood floors, and crown molding. The spaces feel elegant without being stuffy. The chef's kitchen is the heart of the home. It has a Viking range, crisp white cabinetry with warm gold hardware, an oversized island, and a dedicated coffee bar. Holiday crowds and quiet Tuesday mornings both work well here. Every room has a purpose. Curl up by the fireplace, host dinner in the formal dining room, or read in the library. The sun-filled sunroom overlooks the backyard, and outside, a large paver patio framed by mature trees gives you a private spot to entertain or unwind. The primary suite is your retreat. Its spa-style bath has heated floors, a large walk-in shower, and a soaking tub. The secondary bedrooms are generous. The finished basement adds another bedroom, built-ins, and plenty of storage, so it works for guests, a rec room, or multi-generational living. The three-car garage has room for vehicles, toys, and hobbies. You'll have privacy and space at home with easy access to Metra and the expressway. Weekends are covered too, with the Chain O' Lakes, nearby forest preserves, Gurnee Mills, and Great America all close by. Updated, meticulously maintained, and move-in ready. Come see it in person.
Property Features
Property Type: Residential - Single Family
Basement: Yes
Basement: Finished, Full
Cooling: Central Air
Fireplaces: 1
Garage: 3
Heating: Natural Gas, Forced Air, Radiant Floor
Lot Size: 0.36 Acres
Roof Type: Asphalt
Taxes: $14,462
Year Built: 1995
Amenities
Cathedral Ceiling(s)
Built-in Features
Walk-In Closet(s)
Feature Descriptions
Additional rooms: Recreation Room, Bedroom 5,Sun Room, Foyer
Appliances: Range, Microwave, Dishwasher, Refrigerator, Washer, Dryer, Disposal, Stainless Steel Appliance(s), Humidifier
Association Includes: Insurance
Bath Features: Separate Shower, Double Sink
Dining Room: Separate
Exterior: Brick, Cedar
Fireplace: Wood Burning
Fireplace Location(s): Family Room
HOA Fee: 150/ Annually
Laundry: Sink
Lot: Cul-De-Sac, Forest Preserve Adjacent, Landscaped, Wooded, Mature Trees
Lot Dimensions: 132 X 128 X 80 X 170
Other Equipment: Ceiling Fan(s), Sump Pump
Parcel#: 06121020180000
Parking: Asphalt, Garage Door Opener, Yes, Garage Owned, Attached, Garage
Sewer: Public Sewer
Total Rooms: 10
Township: Lake Villa
Water: Public
Room Sizes
Recreation Room: 27X25
Bedroom 5: 19X10
Sun Room: 12X11
Foyer: 11X7
Bedroom 2: 16X13
Bedroom 3: 13X12
Bedroom 4: 14X12
Dining Room: 15X12
Family Room: 19X17
Kitchen: 19X14
Laundry: 13X12
Living Room: 14X11
Primary Bedroom: 17X13
Local Schools
High School: Grayslake North High School
Middle School: Peter J Palombi School
Elementary School: B J Hooper Elementary School
School District: District 127
Listed By / Shown By
Listed By
Agency Name: Compass
Agency Phone: 847-318-3718
Shown By
Agent Name: Donya Bundy
Agent Phone: (608) 295-5181
Agency Title: Gambino Realtors

Estimate Your Payment
Estimated Payment
$ 4,226.40 per month $2,838.95 Principal & Interest $1,205.17 Property Tax $182.29 Homeowner's InsuranceChange Payment Information

Donya Bundy
Cell: (608) 295-5181
Email Me


Member Participants (and their affiliated licensees, if applicable) shall indicate on their websites that IDX information is provided exclusively for consumers’ personal non-commercial use, that it may not be used for any purpose other than to identify prospective properties consumers may be interested in purchasing, that the data is deemed reliable but is not guaranteed by MLS GRID, and that the use of the MLS GRID Data may be subject to an end user license agreement prescribed by the Member Participant’s applicable MLS if any and as amended from time to time. MLS GRID may, at its discretion, require use of other disclaimers as necessary to protect Member Participant, and/or their MLS from liability.
Based on information submitted to the MLS GRID. All data is obtained from various sources and may not have been verified by broker or MLS GRID. Supplied Open House Information is subject to change without notice. All information should be independently reviewed and verified for accuracy. Properties may or may not be listed by the office/agent presenting the information.
Privacy Policy / DMCA Notice / ADA Accessibility


This site is hosted, designed and copyright
© 1994 - 2026 by
Delta Media Group, Inc. -- Patent Pending --
2523 Forest Court | MLS# 12775723
This single family home located at 2523 Forest Court, Lindenhurst, IL 60046 is currently listed for sale with an asking price of $625,000. This property was built in 1995 and has 5 bedrooms and 2 full and 1 partial baths with 4068 sq. ft. Forest Court is located in the Emerald Ridge subdivision within the District 127 school district. Search Emerald Ridge real estate on dbundy.gogambino.com today.