

BEDS2
BATHS2 full
SQUARE FEET1,322
MLS#12750285
STATUSActive
PROPERTY TYPEResidential - Condominium
SUBDIVISIONStreeterville
SCHOOLDistrict 299
Property Description
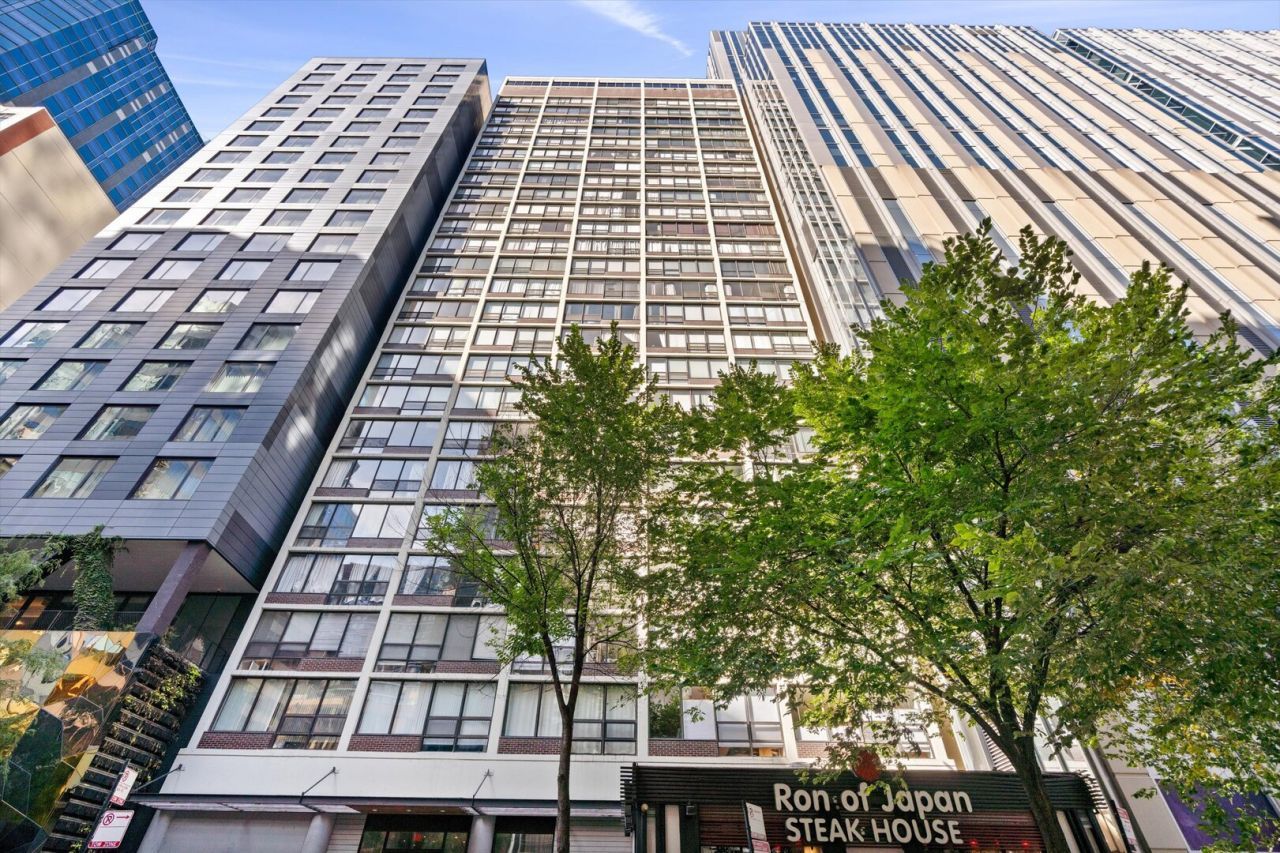
Welcome to Unit 1905 at 230 E. Ontario Street-an exceptional opportunity to curate your dream residence in the heart of Streeterville. Masterfully combined from two separate one-bedroom units, this expansive 2-bedroom, 2-bathroom floor plan spans over 1,300 square feet, offering an increasingly rare footprint at an unbeatable value. Bring your design ideas! This unit is a blank canvas offering the perfect opportunity to customize finishes and put your own stamp on a premier downtown property. Freshly painted in a neutral color palette, the home offers a clean and welcoming backdrop, while floor to ceiling windows fill the home with an abundance of natural light, highlighting the incredible potential of the space. The versatile layout flows seamlessly, featuring a distinct, oversized living and dining area alongside a large kitchen including the perfect space for a breakfast nook or office/work space. Step into the luxurious primary en-suite featuring a large walk-in closet and in-unit laundry for ease of everyday living. Additionally included is a well-appointed secondary bedroom and a full guest bathroom-all complemented by generous storage throughout. And for ultimate convenience, this unit includes one prime garage parking space, and two dedicated storage cages included in the price. Residents of this full-amenity building enjoy an elevated lifestyle, supported by 24-hour door staff, a fully equipped fitness center, and a spectacular rooftop pool and sundeck boasting incredible city views. Outside your door, the very best of Chicago awaits. Enjoy effortless proximity to the Magnificent Mile and Michigan Avenue shopping, the Northwestern medical and academic campuses, and the scenic lakefront path. Spend weekends exploring Oak Street and Ohio Street beaches, Navy Pier, or nearby Whole Foods and Trader Joe's, all while surrounded by an eclectic mix of neighborhood cafes and world-class dining. Whether envisioned as a primary residence, a rewarding investment project, or an in-town Chicago retreat, Unit 1905 offers an unmatched combination of location, space, and potential. Experience the best of Streeterville living at 230 E. Ontario Street.
Property Features
Property Type: Residential - Condominium
Basement: None
Cooling: Central Air
Garage: 1
Heating: Natural Gas, Forced Air
Lot Size: Common
Stories: 28.0
Taxes: $8,739
Year Built: 1969
Amenities
Storage
Walk-In Closet(s)
Feature Descriptions
Additional rooms: Foyer, Walk In Closet
Appliances: Range, Dishwasher, Refrigerator, Washer, Dryer
Association Amenities: Bike Room/Bike Trails, Door Person, Elevator in Residence, Exercise Room, Storage, Sundeck, Pool
Association Includes: Heat, Air Conditioning, Water, Gas, Parking, Insurance, Doorman, TV/Cable, Exercise Facilities, Pool, Exterior Maintenance, Scavenger, Internet
Bath Features: Separate Shower
Dining Room: Separate
Exterior: Brick, Frame
HOA Fee: 1706/ Monthly
Laundry: In Unit
Lot Dimensions: Common
Parcel#: 17102030281102
Parking: Garage Door Opener, Yes, Garage Owned, Attached, Garage
Pet Allowed: Cats OK, Dogs OK, Number Limit, Size Limit
Sewer: Public Sewer
Total Rooms: 5
Township: North Chicago
Water: Lake Michigan, Public
Room Sizes
Foyer: 11X06
Walk In Closet: 13X09
Bedroom 2: 17X16
Dining Room: 13X11
Kitchen: 19X12
Laundry: 05X02
Living Room: 17X14
Primary Bedroom: 19X16
Local Schools
High School: Wells Community Academy Senior H
Middle School: Ogden Elementary
Elementary School: Ogden Elementary
School District: District 299
Listed By / Shown By
Listed By
Agency Name: Compass
Agency Phone: 847-379-5898
Shown By
Agent Name: Donya Bundy
Agent Phone: (608) 295-5181
Agency Title: Gambino Realtors

Estimate Your Payment
Estimated Payment
$ 2,173.61 per month $1,358.15 Principal & Interest $728.25 Property Tax $87.21 Homeowner's InsuranceChange Payment Information

Donya Bundy
Cell: (608) 295-5181
Email Me


Member Participants (and their affiliated licensees, if applicable) shall indicate on their websites that IDX information is provided exclusively for consumers’ personal non-commercial use, that it may not be used for any purpose other than to identify prospective properties consumers may be interested in purchasing, that the data is deemed reliable but is not guaranteed by MLS GRID, and that the use of the MLS GRID Data may be subject to an end user license agreement prescribed by the Member Participant’s applicable MLS if any and as amended from time to time. MLS GRID may, at its discretion, require use of other disclaimers as necessary to protect Member Participant, and/or their MLS from liability.
Based on information submitted to the MLS GRID. All data is obtained from various sources and may not have been verified by broker or MLS GRID. Supplied Open House Information is subject to change without notice. All information should be independently reviewed and verified for accuracy. Properties may or may not be listed by the office/agent presenting the information.
Privacy Policy / DMCA Notice / ADA Accessibility


This site is hosted, designed and copyright
© 1994 - 2026 by
Delta Media Group, Inc. -- Patent Pending --
230 E Ontario Street, Unit 1905 | MLS# 12750285
This condo located at 230 E Ontario Street, Unit 1905, Chicago, IL 60611 is currently listed for sale with an asking price of $299,000. This property was built in 1969 and has 2 bedrooms and 2 full baths with 1322 sq. ft. E Ontario Street, Unit 1905 is located in the Streeterville subdivision within the District 299 school district. Search Streeterville real estate on dbundy.gogambino.com today.