

BEDS4
BATHS2 full
SQUARE FEET1,775
MLS#12780560
STATUSNew
PROPERTY TYPEResidential - Single Family
SCHOOLDistrict 70
Property Description
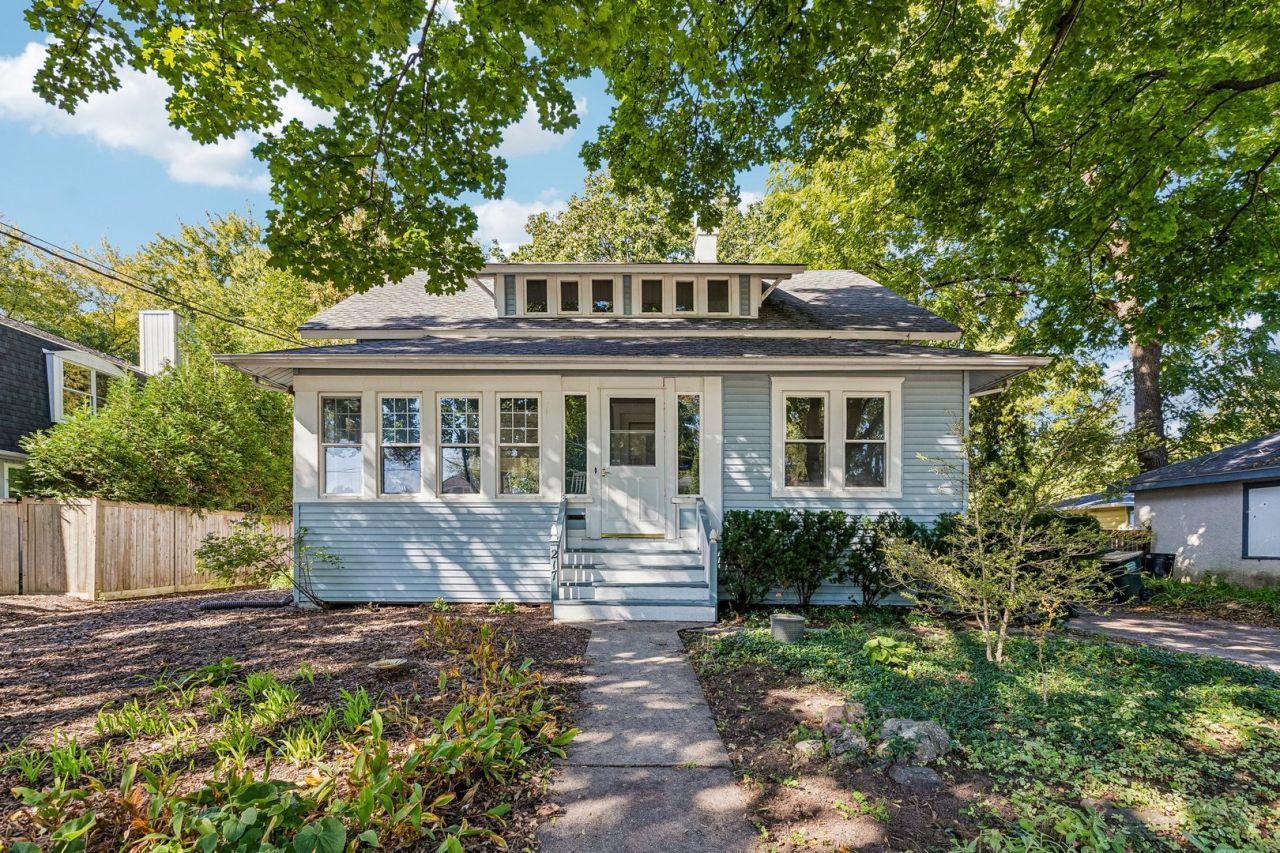
Welcome Home to Downtown Libertyville! Experience the best of classic charm, thoughtful updates, and an unbeatable location in this beautifully maintained 4-bedroom, 2-bath home nestled just moments from the heart of Downtown Libertyville. Perfectly positioned for a true walk-to-town lifestyle, this inviting home puts you close to Libertyville's popular restaurants, charming boutiques, coffee shops, parks, highly regarded schools, and the many community events that make this area so special. Step inside through the welcoming enclosed front porch-a perfect spot to enjoy your morning coffee, unwind at the end of the day, or greet guests. The warm and inviting interior showcases beautiful hardwood floors, timeless character, and a layout designed to provide both functionality and flexibility. Natural light flows throughout the home, creating comfortable living spaces that are easy to make your own. The refreshed kitchen is both stylish and functional, featuring quartz countertops, stainless steel appliances, and 42-inch upper cabinetry that provides ample storage. Whether you're preparing a quick weekday meal or entertaining family and friends, this kitchen offers a wonderful blend of modern convenience and classic appeal. The main level also features a generously sized bedroom and full bathroom, providing excellent flexibility for a variety of lifestyles. Use the space as a comfortable first-floor bedroom, guest suite, home office, or private retreat. Upstairs, you'll find three additional bedrooms and a second full bathroom, offering plenty of room for family, guests, or dedicated work and hobby spaces. The full basement adds valuable storage and offers exciting potential for future use. Create a recreation area, home gym, workshop, hobby space, or simply take advantage of the generous storage capacity. Step outside and discover one of the home's standout features-a beautifully deep, fully fenced backyard with plenty of room to enjoy outdoor activities, gardening, entertaining, or simply relaxing. The 2.5-car detached garage provides ample space for vehicles, storage, and all the extras that come with everyday life. With its combination of classic Libertyville character, modern updates, flexible living space, generous outdoor areas, and an exceptional location within easy walking distance of Downtown Libertyville, this home offers the opportunity to enjoy the community and lifestyle you've been waiting for. Come see all that makes this Libertyville gem so special!
Property Features
Property Type: Residential - Single Family
Basement: Yes
Basement: Unfinished, Full
Cooling: Central Air
Fireplaces: 1
Garage: 2.5
Heating: Natural Gas
Lot Size: 0.28 Acres
Roof Type: Asphalt
Taxes: $11,324
Year Built: 1900
Feature Descriptions
Additional rooms: Den, Screened Porch
Appliances: Range, Microwave, Dishwasher, Refrigerator, Washer, Dryer
Association Includes: None
Dining Room: Separate
Exterior: Aluminum Siding, Vinyl Siding
Fireplace Location(s): Living Room
Laundry: In Unit
Lot Dimensions: 52X255X50X241
Parcel#: 11212170130000
Parking: Asphalt, Yes, Garage Owned, Detached, Garage
Sewer: Public Sewer
Total Rooms: 8
Township: Libertyville
Water: Public
Room Sizes
Den: 10X8
Screened Porch: 19X7
Bedroom 2: 12X14
Bedroom 3: 14X11
Bedroom 4: 10X11
Dining Room: 15X12
Kitchen: 15X10
Laundry: 10X10
Living Room: 21X14
Primary Bedroom: 11X14
Local Schools
School District: District 70
Listed By / Shown By
Listed By
Agency Name: Keller Williams North Shore West
Agency Phone: 847-383-6600
Shown By
Agent Name: Donya Bundy
Agent Phone: (608) 295-5181
Agency Title: Gambino Realtors

Estimate Your Payment
Estimated Payment
$ 3,481.51 per month $2,384.71 Principal & Interest $943.67 Property Tax $153.13 Homeowner's InsuranceChange Payment Information

Donya Bundy
Cell: (608) 295-5181
Email Me


Member Participants (and their affiliated licensees, if applicable) shall indicate on their websites that IDX information is provided exclusively for consumers’ personal non-commercial use, that it may not be used for any purpose other than to identify prospective properties consumers may be interested in purchasing, that the data is deemed reliable but is not guaranteed by MLS GRID, and that the use of the MLS GRID Data may be subject to an end user license agreement prescribed by the Member Participant’s applicable MLS if any and as amended from time to time. MLS GRID may, at its discretion, require use of other disclaimers as necessary to protect Member Participant, and/or their MLS from liability.
Based on information submitted to the MLS GRID. All data is obtained from various sources and may not have been verified by broker or MLS GRID. Supplied Open House Information is subject to change without notice. All information should be independently reviewed and verified for accuracy. Properties may or may not be listed by the office/agent presenting the information.
Privacy Policy / DMCA Notice / ADA Accessibility


This site is hosted, designed and copyright
© 1994 - 2026 by
Delta Media Group, Inc. -- Patent Pending --
217 Prairie Avenue | MLS# 12780560
This single family home located at 217 Prairie Avenue, Libertyville, IL 60048 is currently listed for sale with an asking price of $525,000. This property was built in 1900 and has 4 bedrooms and 2 full baths with 1775 sq. ft. Prairie Avenue is located within the District 70 school district. Search Libertyville real estate on dbundy.gogambino.com today.