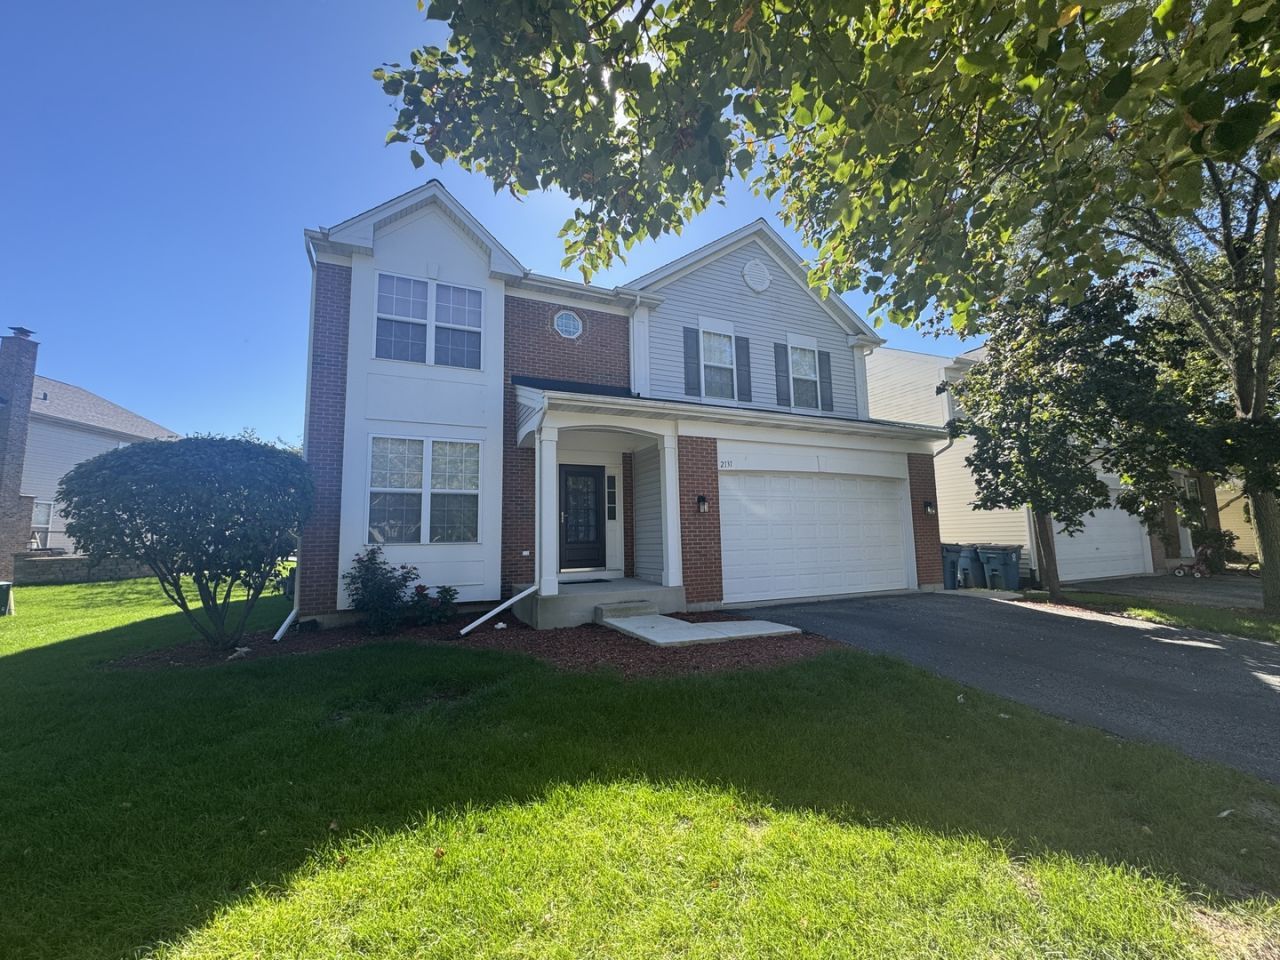


BEDS5
BATHS3 full 1 partial
SQUARE FEET2,584
MLS#12783125
STATUSNew
PROPERTY TYPERental - Single Family
SCHOOLDistrict 87
Property Description
Welcome to this stunning 5-bedroom, 3.5-bath home offering a beautiful blend of elegance, comfort, and modern upgrades. The impressive two-story foyer, soaring family room, and double staircase create a grand first impression, while the open floor plan provides an ideal setting for everyday living and entertaining. The spacious eat-in kitchen features upgraded cabinetry, KitchenAid appliances, quartz countertops, and a reverse osmosis water filtration system. The luxurious primary suite offers a relaxing retreat with a soaking tub, separate shower, and heated floors. All bathrooms feature imported Turkish Carrara white marble, adding a timeless touch of elegance. Recent improvements include a new furnace and A/C installed in 2024, a tankless water heater, and a radon mitigation system. Enjoy abundant natural light from the southern exposure and beautiful pond views that create a peaceful backdrop. Conveniently located near parks, schools, shopping, expressways, and public transportation, this exceptional home offers the space, upgrades, and location today's renters are looking for. A wonderful opportunity to enjoy comfortable living in a beautiful setting!
Property Features
Property Type: Rental - Single Family
Basement: Yes
Basement: Finished, Rec/Family Area, Full
Cooling: Central Air
Garage: 2
Heating: Natural Gas
Lot Size: 0.15 Acres
Roof Type: Asphalt
Year Built: 2006
Amenities
Cathedral Ceiling(s)
Open Floorplan
Separate Dining Room
Feature Descriptions
Additional rooms: Recreation Room, Breakfast Room, Walk In Closet, Bedroom 5,Storage
Appliances: Range, Microwave, Dishwasher, Refrigerator, High End Refrigerator, Washer, Dryer, Stainless Steel Appliance(s)
Bath Features: Separate Shower, Double Sink
Dining Room: Separate
Exterior: Brick
Laundry: Main Level
Lot: Landscaped
Lot Dimensions: 58 X 110
Other Equipment: Ceiling Fan(s), Radon Mitigation System
Parking: Asphalt, Yes, Garage Owned, Attached, Garage
Pet Allowed: Additional Pet Rent, Cats OK
Rent Includes: None
Sewer: Storm Sewer
Total Rooms: 11
Township: Addison
Water: Lake Michigan
Room Sizes
Recreation Room: 25X37
Breakfast Room: 12X10
Walk In Closet: 5X10
Bedroom 5: 12X12
Storage: 16X12
Bedroom 2: 12X12
Bedroom 3: 10X17
Bedroom 4: 10X12
Dining Room: 11X10
Family Room: 17X15
Kitchen: 13X12
Laundry: 7X9
Living Room: 11X18
Primary Bedroom: 16X11
Local Schools
High School: Glenbard East High School
Middle School: Marquardt Middle School
Elementary School: Black Hawk Elementary School
School District: District 87
Listed By / Shown By
Listed By
Agency Name: Guidance Realty
Agency Phone: 847-844-0144
Shown By
Agent Name: Donya Bundy
Agent Phone: (608) 295-5181
Agency Title: Gambino Realtors


Donya Bundy
Cell: (608) 295-5181
Email Me


Member Participants (and their affiliated licensees, if applicable) shall indicate on their websites that IDX information is provided exclusively for consumers’ personal non-commercial use, that it may not be used for any purpose other than to identify prospective properties consumers may be interested in purchasing, that the data is deemed reliable but is not guaranteed by MLS GRID, and that the use of the MLS GRID Data may be subject to an end user license agreement prescribed by the Member Participant’s applicable MLS if any and as amended from time to time. MLS GRID may, at its discretion, require use of other disclaimers as necessary to protect Member Participant, and/or their MLS from liability.
Based on information submitted to the MLS GRID. All data is obtained from various sources and may not have been verified by broker or MLS GRID. Supplied Open House Information is subject to change without notice. All information should be independently reviewed and verified for accuracy. Properties may or may not be listed by the office/agent presenting the information.
Privacy Policy / DMCA Notice / ADA Accessibility


This site is hosted, designed and copyright
© 1994 - 2026 by
Delta Media Group, Inc. -- Patent Pending --
2131 W Silverleaf Lane | MLS# 12783125
This property located at 2131 W Silverleaf Lane , Addison, IL 60101 is currently listed for rent with an asking price of $4,400 / Monthly. W Silverleaf Lane is located within the District 87 school district. Search Addison real estate on dbundy.gogambino.com today.