

BEDS3
BATHS2 full 1 partial
SQUARE FEET2,042
MLS#12766286
STATUSActive
PROPERTY TYPEResidential - Single Family
SUBDIVISIONWalnut Glen
SCHOOLDistrict 118
Property Description
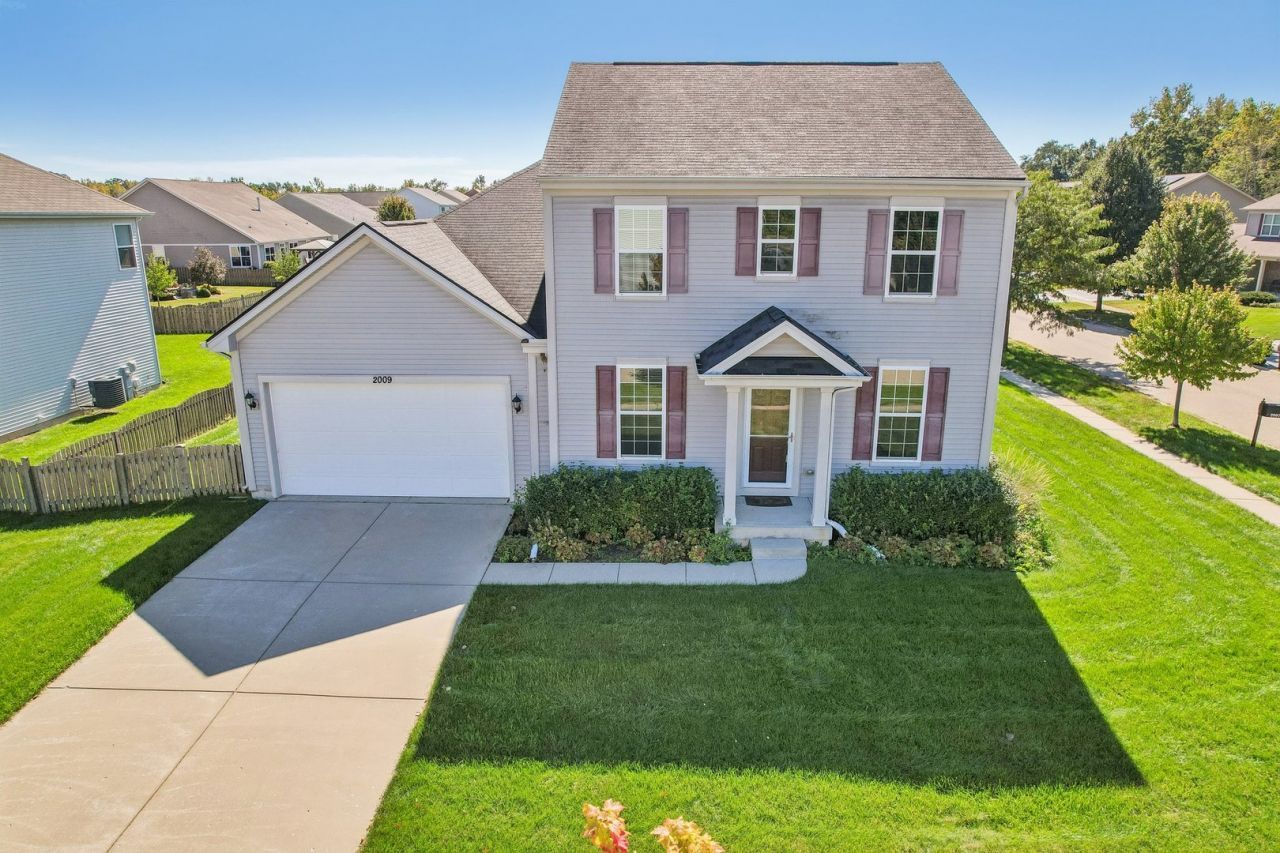
Welcome Home! Beautifully maintained and ideally positioned on a premium corner lot, this move-in-ready home offers a wonderful combination of space, style, and everyday functionality. Fresh neutral paint, laminate hardwood floors, and new carpeting create a warm and inviting atmosphere throughout. A versatile front room welcomes you upon entry, offering the perfect setting for a private home office, sitting room, or additional living space. The heart of the home is the gorgeous, freshly painted kitchen, featuring granite countertops, abundant cabinetry, and a generous center island with breakfast bar seating. Designed for both entertaining and everyday living, the kitchen flows seamlessly into the dining area and spacious family room, creating an open and inviting gathering space. Upstairs, discover three generously sized bedrooms, including an impressive primary retreat with a spacious ensuite bath featuring dual vanities, a soaking tub, and separate shower. The enormous custom-designed walk-in closet is a standout feature, offering exceptional organization and storage. Two additional bedrooms, a full hall bath, and the convenience of second-floor laundry complete this level. The unfinished basement provides incredible potential for future living space, a recreation room, fitness area, or simply abundant storage. Step outside to enjoy the fully fenced backyard, where an expansive stamped concrete patio, dedicated grilling patio, and separate fire pit area create multiple spaces for outdoor entertaining and relaxation. The oversized tandem garage offers additional parking and storage flexibility, complete with durable epoxy flooring backed by a lifetime warranty. This home enjoys a convenient location near shopping, dining, parks, and the scenic Fox Riverwalk. Easy access to both Wauconda and McHenry. A beautifully cared-for home with room to grow, inside and out!
Property Features
Property Type: Residential - Single Family
Basement: Yes
Basement: Unfinished, Full
Cooling: Central Air
Garage: 3
Heating: Natural Gas
Home Style: Traditional
Lot Size: 0.28 Acres
Roof Type: Asphalt
Taxes: $7,929
Year Built: 2014
Amenities
Walk-In Closet(s)
Feature Descriptions
Additional rooms: No additional rooms
Appliances: Range, Microwave, Dishwasher, Refrigerator
Association Includes: Other
Bath Features: Separate Shower, Garden Tub
Exterior: Vinyl Siding
HOA Fee: 31/ Monthly
Laundry: Upper Level, Gas Dryer Hookup
Lot: Corner Lot, Landscaped
Lot Dimensions: 90 x 136
Other Equipment: CO Detectors, Ceiling Fan(s), Sump Pump, Water Heater-Gas
Parcel#: 09093020010000
Parking: Concrete, Garage Door Opener, Tandem, Yes, Garage Owned, Attached, Garage
Sewer: Public Sewer
Total Rooms: 7
Township: Wauconda
Water: Public
Room Sizes
Bedroom 2: 15X10
Bedroom 3: 11X10
Dining Room: 10X10
Family Room: 18X15
Kitchen: 11X14
Laundry: 6X8
Living Room: 18X15
Primary Bedroom: 15X16
Local Schools
High School: Wauconda Comm High School
Middle School: Matthews Middle School
Elementary School: Robert Crown Elementary School
School District: District 118
Listed By / Shown By
Listed By
Agency Name: Compass
Agency Phone: 847-306-6158
Shown By
Agent Name: Donya Bundy
Agent Phone: (608) 295-5181
Agency Title: Gambino Realtors

Estimate Your Payment
Estimated Payment
$ 2,739.36 per month $1,953.19 Principal & Interest $660.75 Property Tax $125.42 Homeowner's InsuranceChange Payment Information

Donya Bundy
Cell: (608) 295-5181
Email Me


Member Participants (and their affiliated licensees, if applicable) shall indicate on their websites that IDX information is provided exclusively for consumers’ personal non-commercial use, that it may not be used for any purpose other than to identify prospective properties consumers may be interested in purchasing, that the data is deemed reliable but is not guaranteed by MLS GRID, and that the use of the MLS GRID Data may be subject to an end user license agreement prescribed by the Member Participant’s applicable MLS if any and as amended from time to time. MLS GRID may, at its discretion, require use of other disclaimers as necessary to protect Member Participant, and/or their MLS from liability.
Based on information submitted to the MLS GRID. All data is obtained from various sources and may not have been verified by broker or MLS GRID. Supplied Open House Information is subject to change without notice. All information should be independently reviewed and verified for accuracy. Properties may or may not be listed by the office/agent presenting the information.
Privacy Policy / DMCA Notice / ADA Accessibility


This site is hosted, designed and copyright
© 1994 - 2026 by
Delta Media Group, Inc. -- Patent Pending --
2009 Mayfair Drive | MLS# 12766286
This single family home located at 2009 Mayfair Drive, Island Lake, IL 60042 is currently listed for sale with an asking price of $430,000. This property was built in 2014 and has 3 bedrooms and 2 full and 1 partial baths with 2042 sq. ft. Mayfair Drive is located in the Walnut Glen subdivision within the District 118 school district. Search Walnut Glen real estate on dbundy.gogambino.com today.