

BEDS3
BATHS2 full
SQUARE FEET2,258
MLS#202606472
STATUSActive
PROPERTY TYPEResidential - Single Family
SCHOOLOther/Outside Area
Property Description
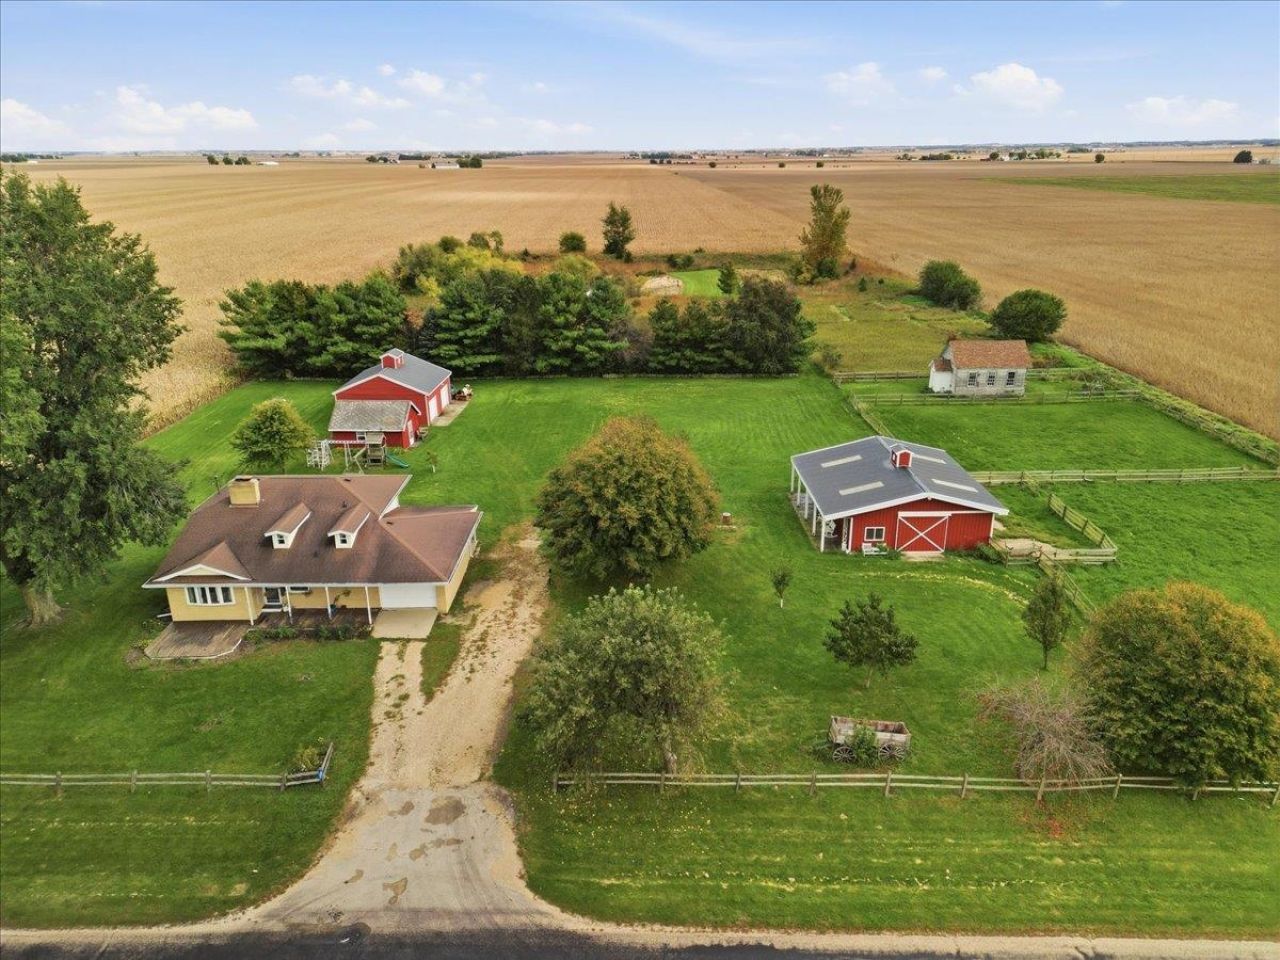
Welcome to 1754 Brooklyn Rd in Ashton, IL, a farmette with exceptional curb appeal situated on 5 acres of picturesque countryside. This multi-level home offers 3 comfortable bedrooms and 2 full bathrooms, surrounded by grounds adorned with mature trees, producing apple and ornamental pear trees, and a peaceful nearly quarter acre spring fed stocked pond. Equestrians and hobbyists will appreciate the outstanding outbuildings, including a 40x40 horse barn, a 30x30 pole barn featuring two 7-foot doors, and a dedicated workshop shed. Adding a unique touch of historic character, an authentic 1900s schoolhouse has been relocated to the grounds, ready for your vision to complete and make it truly your own.
Property Features
Property Type: Residential - Single Family
Basement: Yes
Cooling: Window Unit
Fireplaces: 2
Garage: 1
Heating: Electric
Home Style: Tri/Quad/Multi-Level
Lot Size: 5.00 Acres
Roof Type: Shingle
Taxes: $6,338
Appliances
Refrigerator
Stove/Cooktop
Sump Pump
Feature Descriptions
Basement: Partial
Days on Site: 2
Exterior: Brick/Stone, Vinyl
General Features: County Taxes, Horses Allowed, L.L. Finished Space, Out Building(s), Partial Exposure, Laundry Basement
Land features: Agriculture, Creek/Pond, Wooded, Equestrian
Sewer: Septic
Water: Well
Wooded: Yes
Room Sizes
Bedroom 1: 16 X 12 Level - Upper
Bedroom 2: 15.0 X 11 Level - Upper
Bedroom 3: 16 X 11 Level - Lower
Kitchen: 10 X 14 Level - Main
Living Room: 13 X 19 Level - Main
Dining Room: 9 X 10 Level - Main
Yes: 30 X 19 Level - Lower
Laundry: 10 X 11 Level - Lower
Local Schools
School District: Other/Outside Area
Listed By / Shown By
Listed By
Agency Name: Keller Williams Realty Signature
Shown By
Agent Name: Donya Bundy
Agent Phone: (608) 295-5181
Agency Title: Gambino Realtors

Estimate Your Payment
Estimated Payment
$ 1,954.19 per month $1,339.98 Principal & Interest $528.17 Property Tax $86.04 Homeowner's InsuranceChange Payment Information

Donya Bundy
Cell: (608) 295-5181
Email Me

Privacy Policy / DMCA Notice / ADA Accessibility


This site is hosted, designed and copyright
© 1994 - 2026 by
Delta Media Group, Inc. -- Patent Pending --
1754 Brooklyn Road | MLS# 202606472
This single family home located at 1754 Brooklyn Road, Ashton, IL 61006 is currently listed for sale with an asking price of $295,000. This property has 3 bedrooms and 2 full baths with 2258 sq. ft. Brooklyn Road is located within the Other/Outside Area school district. Search Ashton real estate on dbundy.gogambino.com today.