

BEDS4
BATHS2 full 2 partial
SQUARE FEET1,880
MLS#12704991
STATUSNew
PROPERTY TYPEResidential - Single Family
SCHOOLDistrict 204
Property Description
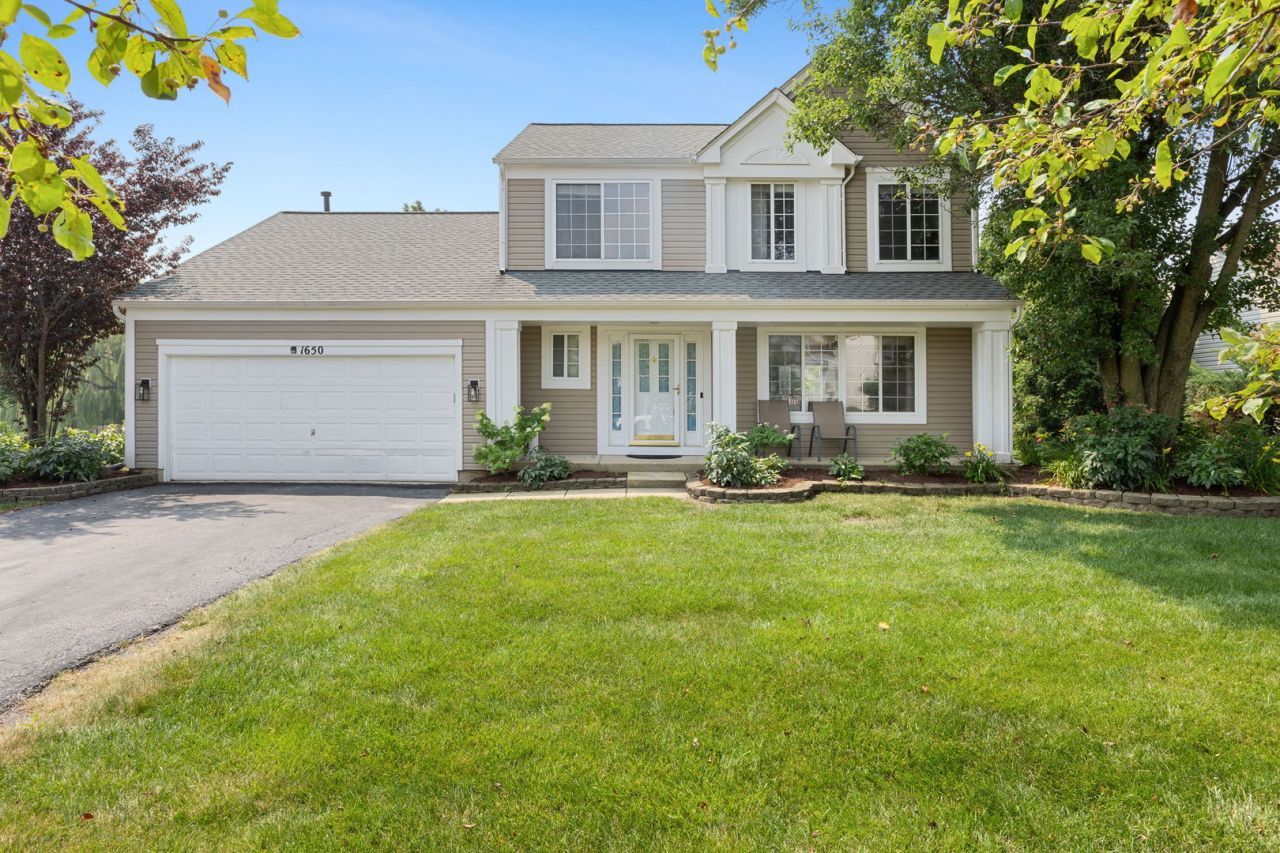
Welcome to 1650 Charlotte Circle, where thoughtful updates, spacious living, and an exceptional outdoor setting come together in one of Napervilles most desirable neighborhood. Situated on the largest lot in the subdivision, this beautifully maintained 4-bedroom, 2.2-bath residence offers over $50,000 in recent upgrades, providing peace of mind and true move-in-ready convenience. Step inside to discover a warm and inviting floor plan designed for both everyday living and entertaining. The heart of the home is the updated kitchen, featuring granite countertops, crisp white cabinetry, stainless steel appliances, a stylish new backsplash (2026), and waterproof flooring (2026). The kitchen flows directly into the family room that offers a gas fire place and stunning views of the pond backyard. The main level also includes a dining room off the kitchen and leading to a formal living room. Upstairs, you'll find three generously sized bedrooms, including a spacious primary suite with a private ensuite bath featuring dual vanities, a soaking tub, and a separate walk-in shower. Two additional bedrooms share a full bathroom with newer Quartz counters, and light fixtures. The finished basement provides even more versatile living space with a fourth bedroom, an additional half bath, and endless possibilities for a recreation room, home office, gym, or guest retreat. Outside, you'll fall in love with the backyard. As the largest lot in the subdivision, this fully fenced yard offers exceptional space to play, entertain, or unwind. Enjoy peaceful pond views from the expansive wood deck, freshly painted in 2026, creating the perfect setting for summer barbecues, morning coffee, or relaxing evenings outdoors. This home has been meticulously maintained with over $50,000 in recent improvements, including a new roof (2023), gutters (2023), furnace (2023), air conditioner (2024), water heater (2022), newer carpet, newer interior and exterior paint, freshly painted deck (2026), waterproof kitchen flooring (2026), garage door opener (2026), updated lighting (2026), and kitchen backsplash (2026)-allowing you to move in with confidence knowing the major updates have already been completed. Award winning District 204 School's and ideally located just minutes from parks, shopping and dining on Route 59 and Eola, and all that Naperville has to offer.
Property Features
Property Type: Residential - Single Family
Basement: Yes
Basement: Finished, Full
Cooling: Central Air
Fireplaces: 1
Garage: 2
Heating: Natural Gas
Lot Size: 0.20 Acres
Roof Type: Shake
Taxes: $10,161
Year Built: 1996
Amenities
Vaulted Ceiling(s)
Walk-In Closet(s)
Feature Descriptions
Additional rooms: Recreation Room, Breakfast Room
Appliances: Range, Microwave, Dishwasher, Washer, Dryer, Humidifier
Association Includes: None
Bath Features: Separate Shower
Dining Room: Combined w/ LivRm
Exterior: Vinyl Siding
Fireplace: Gas Log
Fireplace Location(s): Family Room
Lot Dimensions: 87x105
Other Equipment: Ceiling Fan(s), Fan-Attic Exhaust, Sump Pump, Backup Sump Pump;, Water Heater-Gas
Parcel#: 0732416013
Parking: Asphalt, Garage Door Opener, Yes, Garage Owned, Attached, Owned, Garage
Sewer: Public Sewer
Total Rooms: 10
Township: Naperville
Water: Public
Room Sizes
Recreation Room: 24X27
Breakfast Room: 9X13
Bedroom 2: 10X12
Bedroom 3: 13X10
Bedroom 4: 22X11
Dining Room: 10X13
Family Room: 19X16
Kitchen: 11X13
Laundry: 6X6
Living Room: 13X14
Primary Bedroom: 16X12
Local Schools
High School: Waubonsie Valley High School
Middle School: Still Middle School
Elementary School: White Eagle Elementary School
School District: District 204
Listed By / Shown By
Listed By
Agency Name: Coldwell Banker Realty
Agency Phone: 630-954-4600
Shown By
Agent Name: Donya Bundy
Agent Phone: (608) 295-5181
Agency Title: Gambino Realtors

Estimate Your Payment
Estimated Payment
$ 3,336.25 per month $2,339.29 Principal & Interest $846.75 Property Tax $150.21 Homeowner's InsuranceChange Payment Information

Donya Bundy
Cell: (608) 295-5181
Email Me


Member Participants (and their affiliated licensees, if applicable) shall indicate on their websites that IDX information is provided exclusively for consumers’ personal non-commercial use, that it may not be used for any purpose other than to identify prospective properties consumers may be interested in purchasing, that the data is deemed reliable but is not guaranteed by MLS GRID, and that the use of the MLS GRID Data may be subject to an end user license agreement prescribed by the Member Participant’s applicable MLS if any and as amended from time to time. MLS GRID may, at its discretion, require use of other disclaimers as necessary to protect Member Participant, and/or their MLS from liability.
Based on information submitted to the MLS GRID. All data is obtained from various sources and may not have been verified by broker or MLS GRID. Supplied Open House Information is subject to change without notice. All information should be independently reviewed and verified for accuracy. Properties may or may not be listed by the office/agent presenting the information.
Privacy Policy / DMCA Notice / ADA Accessibility


This site is hosted, designed and copyright
© 1994 - 2026 by
Delta Media Group, Inc. -- Patent Pending --
1650 Charlotte Circle | MLS# 12704991
This single family home located at 1650 Charlotte Circle, Naperville, IL 60564 is currently listed for sale with an asking price of $515,000. This property was built in 1996 and has 4 bedrooms and 2 full and 2 partial baths with 1880 sq. ft. Charlotte Circle is located within the District 204 school district. Search Naperville real estate on dbundy.gogambino.com today.