

BEDS3
BATHS2 full 2 partial
SQUARE FEET6,997
MLS#202606314
STATUSPENDING
PROPERTY TYPEResidential - Single Family
SCHOOLBelvidere 100
Property Description
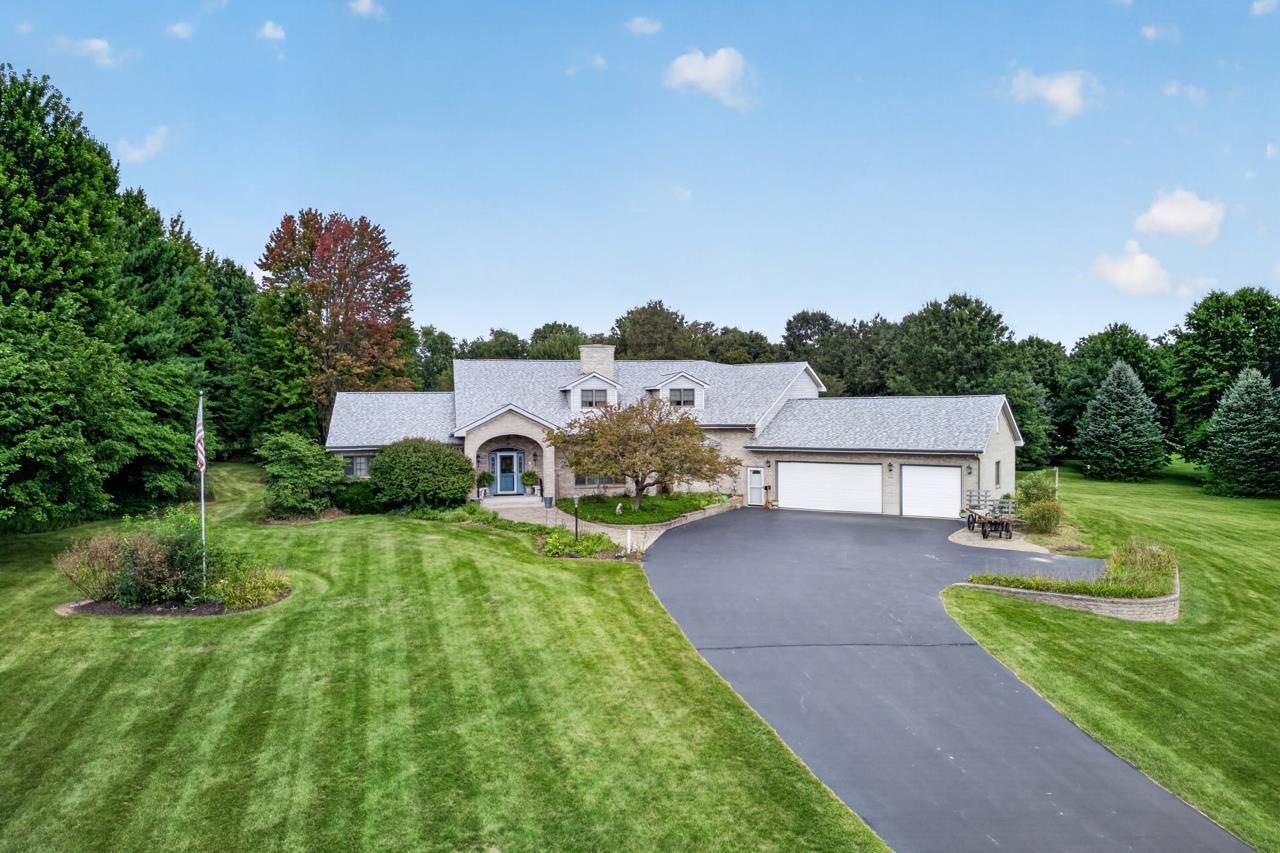
Nestled on 5 picturesque acres and ideally located just off Beaver Valley Road, this custom-built home offers a wonderful combination of privacy, peaceful country living, and convenient access to everything. A full brick front and beautifully landscaped grounds create an inviting first impression, while mature trees and a picturesque pond provide a tranquil setting to enjoy throughout every season. A grand entry welcomes you into the spacious main level, where the living and dining rooms are thoughtfully connected by a stunning two-sided stone fireplace, enjoyed from both the living room and family room. The dining room features beautiful hardwood flooring, while the well-appointed kitchen offers an abundance of cabinetry and storage, a center island, and a breakfast nook that opens naturally to the family room. A year-round sunroom is sure to be a favorite gathering space, featuring a vaulted, wood-plank octagonal ceiling and walls of windows overlooking the landscaped backyard and surrounding nature. Step outside to enjoy the expansive grounds, established trees, picturesque pond, and peaceful surroundings. A convenient main-floor laundry room adds to the functionality of the home. The spacious main-floor primary suite offers a private retreat with hardwood flooring, two walk-in closets, a walk-in shower, soaking tub, and direct access to the deck-perfect for stepping outside and enjoying the serene setting. Upstairs, a back staircase leads to a spacious family room and an adjoining versatile room currently used as a bedroom, creating a comfortable two-room suite. Two additional generously sized bedrooms share a spacious Jack-and-Jill bath, while a separate office/den provides even more flexibility for work, hobbies, or a quiet retreat. The walkout lower level expands the living space with a family room, recreation area, abundant storage, and access to a brick patio overlooking the beautiful grounds. Tucked toward the back of the acreage, the 30' x 40' outbuilding provides excellent additional space for storage, hobbies, equipment, or workshop needs. This is a truly special property offering generous living space, mature trees, a picturesque pond, beautifully landscaped grounds, and the privacy and peacefulness of country living-all in a convenient location and setting that is difficult to duplicate.
Property Features
Property Type: Residential - Single Family
Basement: Yes
Cooling: Central Air
Fireplaces: 1
Garage: 3.5
Heating: Forced Air, Natural Gas
Home Style: 1.5 Story
Lot Size: 5.00 Acres
Roof Type: Shingle
Stories: 1.5
Taxes: $15,887
Appliances
Dishwasher
Dryer
Microwave
Refrigerator
Stove/Cooktop
Sump Pump
Washer
Water Softener
Feature Descriptions
Basement: Full
Days on Site: 8
Exterior: Brick/Stone, Vinyl
General Features: Full Exposure, Laundry 1st Floor, L.L. Finished Space, Main Floor Primary, Out Building(s), Patio, Security System, Patio-Brick Paver
Land features: Agriculture, Subdivision, Rural
Sewer: Septic
Water: Well
Room Sizes
Bedroom 1: 27.6 X 20 Level - Main
Bedroom 2: 28.11 X 14.7 Level - Upper
Bedroom 3: 18.2 X 13.1 Level - Upper
Kitchen: 26.10 X 16.7 Level - Main
Living Room: 17.1 X 17 Level - Main
Dining Room: 16 X 12.6 Level - Main
Family Room: 18.6 X 16.2 Level - Main
Yes: 40 X 22 Level - Walk Out
office: 11.10 X 12.10 Level - Upper
Family Room.: 17.10 X 17 Level - Upper
Sun Room: 27 X 19 Level - Main
Laundry Room: 9 X 10 Level - Main
Foyer: 17 X 10 Level - Main
Local Schools
School District: Belvidere 100
Listed By / Shown By
Listed By
Agency Name: Berkshire Hathaway HomeServices Starck RE
Shown By
Agent Name: Donya Bundy
Agent Phone: (608) 295-5181
Agency Title: Gambino Realtors

Estimate Your Payment
Estimated Payment
$ 5,079.92 per month $3,529.38 Principal & Interest $1,323.92 Property Tax $226.63 Homeowner's InsuranceChange Payment Information

Donya Bundy
Cell: (608) 295-5181
Email Me

Privacy Policy / DMCA Notice / ADA Accessibility


This site is hosted, designed and copyright
© 1994 - 2026 by
Delta Media Group, Inc. -- Patent Pending --
1646 Valley View Road | MLS# 202606314
This single family home located at 1646 Valley View Road, Belvidere, IL 61008 is currently listed for sale with an asking price of $777,000. This property has 3 bedrooms and 2 full and 2 partial baths with 6997 sq. ft. Valley View Road is located within the Belvidere 100 school district. Search Belvidere real estate on dbundy.gogambino.com today.