

BEDS3
BATHS1 full 1 partial
SQUARE FEET1,136
MLS#12781181
STATUSNew
PROPERTY TYPEResidential - Townhouse
SCHOOLDistrict 230
Property Description
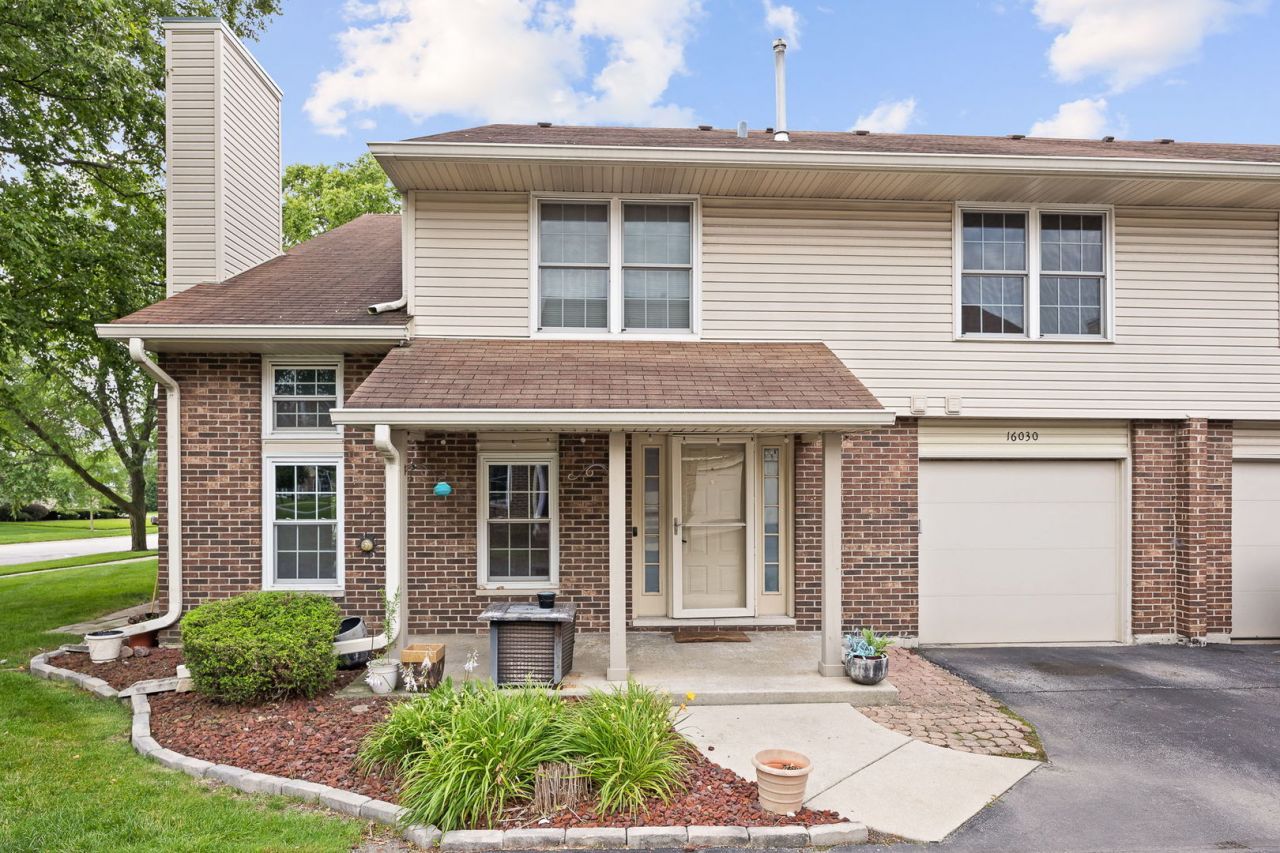
Some homes just feel different the moment the door opens, and this is one of them. As an end unit, this 3-bedroom, 1.1-bath home has extra windows on its private side, so sunlight pours in from morning to evening. Then you look up: soaring vaulted ceilings open the living space and make every room feel bigger, brighter and more alive. The living room is where you'll want to spend your evenings, gathered around the fireplace on cool Chicagoland nights with the glow of the fire and the space to breathe. Newer luxury vinyl plank flooring flows throughout, warm and modern underfoot and easy to care for. The kitchen is ready for real life with stainless steel appliances for quick weekday breakfasts, Sunday dinners and everything in between. Three bedrooms give you the room you've been looking for: a peaceful primary retreat, plus two more for guests, a home office, a nursery or the hobby space you've always wanted. A full bath and a convenient half bath keep everyday life running smoothly. And then there's the location. This home sits in the highly sought-after Andrew School District, one of the most requested boundaries in the area. Combine that with end-unit privacy, vaulted ceilings, a fireplace and three bedrooms, and you have a home that checks every box on the list. Whether this is your first set of keys or the place you're ready to put down roots, homes like this are hard to find and don't stay on the market long. Come feel the light for yourself and schedule your showing today.
Property Features
Property Type: Residential - Townhouse
Basement: None
Cooling: Central Air
Garage: 1
Heating: Natural Gas
Lot Size: 2.30 Acres
Stories: 2.0
Taxes: $4,371
Year Built: 1989
Feature Descriptions
Additional rooms: No additional rooms
Appliances: Range, Microwave, Dishwasher, Refrigerator, Washer, Dryer, Stainless Steel Appliance(s)
Association Includes: Water, Insurance, Exterior Maintenance, Lawn Care, Snow Removal, Other
Bath Features: Soaking Tub
Dining Room: Kitchen/Dining Combo
Exterior: Brick
HOA Fee: 260/ Monthly
Lot Dimensions: 500x200
Parcel#: 27231160231065
Parking: Yes, Garage Owned, Attached, Garage
Pet Allowed: Cats OK, Dogs OK
Sewer: Public Sewer
Total Rooms: 6
Township: Orland
Water: Public
Room Sizes
Bedroom 2: 15X10
Bedroom 3: 11X11
Dining Room: 9X9
Kitchen: 10X9
Laundry: 6X6
Living Room: 22X13
Primary Bedroom: 13X16
Local Schools
School District: District 230
Listed By / Shown By
Listed By
Agency Name: eXp Realty
Agency Phone: 708-446-0328
Shown By
Agent Name: Donya Bundy
Agent Phone: (608) 295-5181
Agency Title: Gambino Realtors

Estimate Your Payment
Estimated Payment
$ 1,707.61 per month $1,262.31 Principal & Interest $364.25 Property Tax $81.05 Homeowner's InsuranceChange Payment Information

Donya Bundy
Cell: (608) 295-5181
Email Me


Member Participants (and their affiliated licensees, if applicable) shall indicate on their websites that IDX information is provided exclusively for consumers’ personal non-commercial use, that it may not be used for any purpose other than to identify prospective properties consumers may be interested in purchasing, that the data is deemed reliable but is not guaranteed by MLS GRID, and that the use of the MLS GRID Data may be subject to an end user license agreement prescribed by the Member Participant’s applicable MLS if any and as amended from time to time. MLS GRID may, at its discretion, require use of other disclaimers as necessary to protect Member Participant, and/or their MLS from liability.
Based on information submitted to the MLS GRID. All data is obtained from various sources and may not have been verified by broker or MLS GRID. Supplied Open House Information is subject to change without notice. All information should be independently reviewed and verified for accuracy. Properties may or may not be listed by the office/agent presenting the information.
Privacy Policy / DMCA Notice / ADA Accessibility


This site is hosted, designed and copyright
© 1994 - 2026 by
Delta Media Group, Inc. -- Patent Pending --
16030 85th Place | MLS# 12781181
This townhouse located at 16030 85th Place, Tinley Park, IL 60487 is currently listed for sale with an asking price of $277,900. This property was built in 1989 and has 3 bedrooms and 1 full and 1 partial baths with 1136 sq. ft. 85th Place is located within the District 230 school district. Search Tinley Park real estate on dbundy.gogambino.com today.