

BEDS4
BATHS2 full
SQUARE FEET2,622
MLS#12783502
STATUSNew
PROPERTY TYPEResidential - Single Family
SCHOOLDistrict 113
Property Description
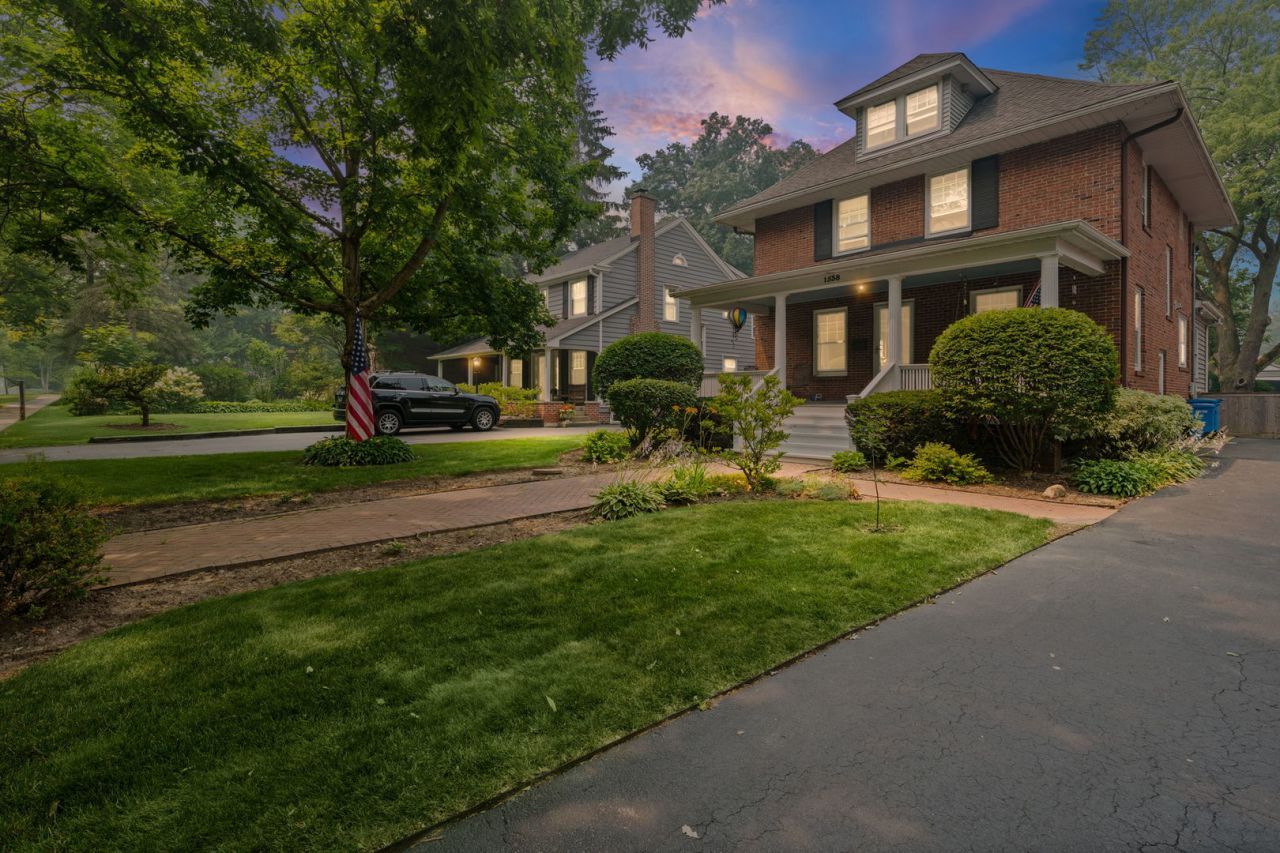
Rare opportunity in the heart of Highland Park - an exceptionally deep 50' x 220' professionally landscaped property offering remarkable outdoor space, a 2-car detached garage, and, once inside, classic architectural character with more than 2,600 square feet of living space. A welcoming covered front porch introduces this beautifully maintained brick home, where hardwood floors, 9' ceilings, solid oak doors, and elegant millwork reflect its timeless character. The thoughtfully designed main level offers an inviting flow, beginning with a spacious living room featuring a cozy fireplace. A dedicated first-floor office provides the perfect work-from-home space, while the separate dining room serves as the heart of the home for gatherings and entertaining. The large eat-in kitchen offers abundant cabinetry, plenty of counter space, a breakfast bar with seating for 4, and additional table space. It opens seamlessly to the bright first-floor family room, which has a large window facing the gorgeous yard, creating an ideal layout for everyday living. A full bath is located on the main level. The second floor includes three generously sized bedrooms and a second full bathroom with a walk-in closet. The third floor provides a private fourth bedroom with an adjoining sitting area, making it an excellent retreat for guests, extended family, or a live-in arrangement. The basement is divided into two functional spaces. Imagine one side for a play area, craft room, or a second office. A laundry closet is located on this side. There's a convenient toilet-only bathroom with the possibility of becoming a half bath. The unfinished portion offers a utility room and excellent storage space. With its classic architectural details, generous living areas, and a convenient location close to shopping, dining, downtown amenities, and commuter rail service, this home is ready to welcome its next owners to add their own personal touch.
Property Features
Property Type: Residential - Single Family
Basement: Yes
Basement: Partially Finished, Unfinished, Storage Space, Partial
Cooling: Central Air, Small Duct High Velocity
Fireplaces: 1
Garage: 2
Heating: Natural Gas, Forced Air, Radiator(s), Sep Heating Sys
Lot Size: 0.25 Acres
Taxes: $15,412
Year Built: 1913
Feature Descriptions
Additional rooms: Other Room, Sitting Room, Storage, Utility Room-Lower Level, Office
Additional Structures: Garage(s)
Appliances: Range, Microwave, Dishwasher, Portable Dishwasher, Refrigerator, Washer, Dryer
Association Includes: None
Dining Room: Separate
Exterior: Brick, Cedar
Fireplace Location(s): Living Room
Lot: Landscaped
Lot Dimensions: 50 x 220
Parcel#: 16262010070000
Parking: Asphalt, Garage Door Opener, Yes, Garage Owned, Detached, Garage
Sewer: Public Sewer
Total Rooms: 10
Township: Moraine
Water: Lake Michigan
Room Sizes
Other Room: 21X19
Sitting Room: 15X12
Storage: 8X8
Office: 8X12
Bedroom 2: 14X12
Bedroom 3: 12X12
Bedroom 4: 15X15
Dining Room: 15X13
Family Room: 14X14
Kitchen: 12X19
Laundry: 4X11
Living Room: 17X16
Primary Bedroom: 13X14
Local Schools
High School: Highland Park High School
Middle School: Edgewood Middle School
Elementary School: Indian Trail Elementary School
School District: District 113
Listed By / Shown By
Listed By
Agency Name: @properties Christie's International Real Estate
Agency Phone: 847-892-4800
Shown By
Agent Name: Donya Bundy
Agent Phone: (608) 295-5181
Agency Title: Gambino Realtors

Estimate Your Payment
Estimated Payment
$ 5,291.70 per month $3,765.58 Principal & Interest $1,284.33 Property Tax $241.79 Homeowner's InsuranceChange Payment Information

Donya Bundy
Cell: (608) 295-5181
Email Me


Member Participants (and their affiliated licensees, if applicable) shall indicate on their websites that IDX information is provided exclusively for consumers’ personal non-commercial use, that it may not be used for any purpose other than to identify prospective properties consumers may be interested in purchasing, that the data is deemed reliable but is not guaranteed by MLS GRID, and that the use of the MLS GRID Data may be subject to an end user license agreement prescribed by the Member Participant’s applicable MLS if any and as amended from time to time. MLS GRID may, at its discretion, require use of other disclaimers as necessary to protect Member Participant, and/or their MLS from liability.
Based on information submitted to the MLS GRID. All data is obtained from various sources and may not have been verified by broker or MLS GRID. Supplied Open House Information is subject to change without notice. All information should be independently reviewed and verified for accuracy. Properties may or may not be listed by the office/agent presenting the information.
Privacy Policy / DMCA Notice / ADA Accessibility


This site is hosted, designed and copyright
© 1994 - 2026 by
Delta Media Group, Inc. -- Patent Pending --
1538 Oakwood Avenue | MLS# 12783502
This single family home located at 1538 Oakwood Avenue , Highland Park, IL 60035 is currently listed for sale with an asking price of $829,000. This property was built in 1913 and has 4 bedrooms and 2 full baths with 2622 sq. ft. Oakwood Avenue is located within the District 113 school district. Search Highland Park real estate on dbundy.gogambino.com today.