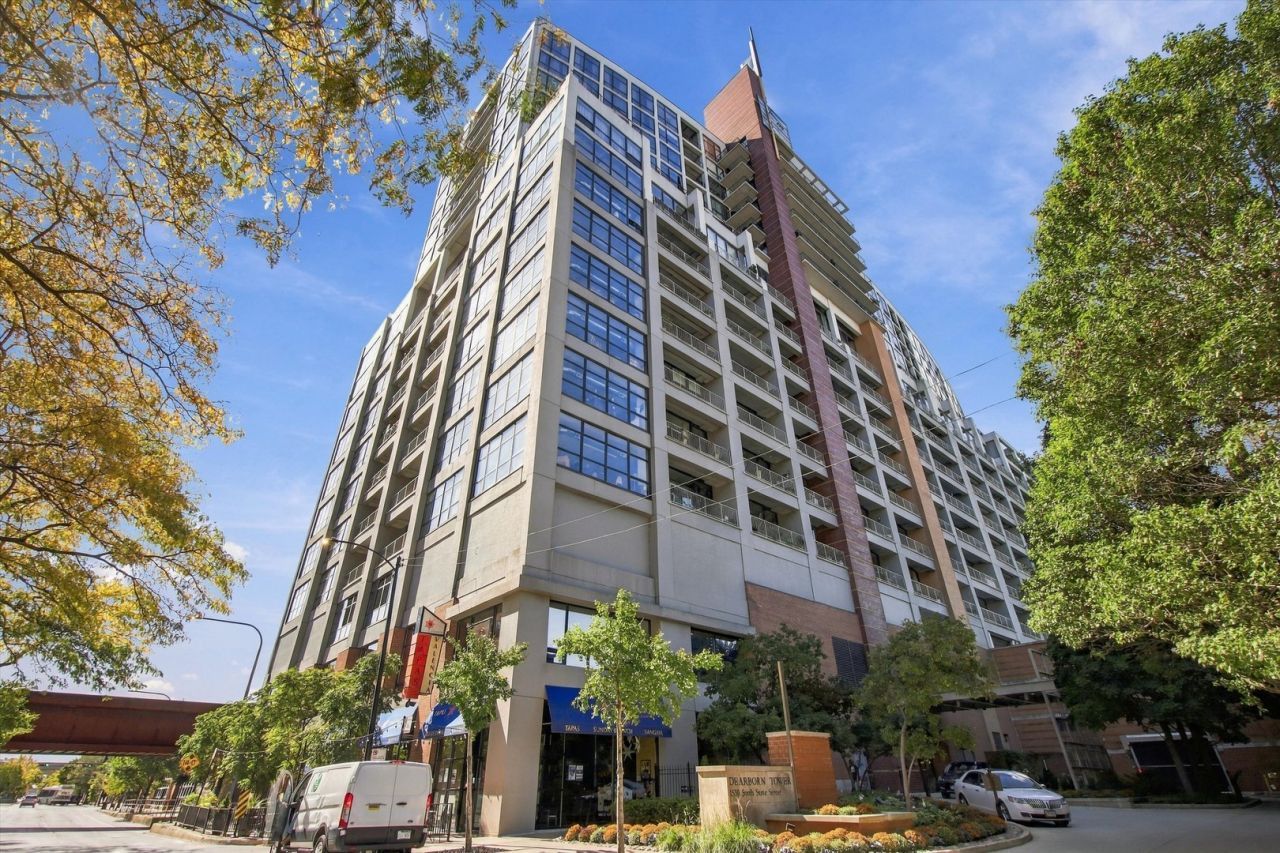


BEDS2
BATHS2 full
SQUARE FEET1,426
MLS#12614139
STATUSActive
PROPERTY TYPEResidential - Condominium
SUBDIVISIONDearborn Tower
SCHOOLDistrict 299
Property Description
Luxury South Loop Living | Lake Michigan Views | Private Terrace | Turnkey FULLY FURNISHED OPTION 2 Bed / 2 Bath Experience elevated Chicago living in this rarely available sun-filled luxury South Loop designer's condominium offering breathtaking Lake Michigan views, a private outdoor terrace, and a beautifully furnished move-in-ready interior. Designed for effortless living, this exceptional 2-bedroom, 2-bathroom residence combines modern updates, spacious design, and an unbeatable location. Wake up to stunning lake views from the elegant primary suite and enjoy morning coffee or evening sunsets from your expansive private terrace with coveted east and southern exposures - a true outdoor oasis rarely found in the city. The open-concept living space features hard wood floors, floor-to-ceiling windows, soaring ceilings, abundant natural light, and seamless flow between the designer kitchen and living area. The kitchen showcases custom cabinetry, while the spacious primary bedroom offers a walk-in closet with built-in armoire and renovated ensuite bath. The second bedroom includes built-ins and provides the perfect space for guests, a home office, or additional living needs. Added conveniences include in-unit washer and dryer. Beautifully updated throughout with: * Refinished hardwood floors * Fresh designer paint * Renovated bathrooms * Updated bedrooms * Electric blinds for privacy and convenience * Private storage cage located on the same floor. Association dues include cable Wi-Fi, maintenance services luxury amenities of a 24-hour doorman, new fitness center, updated party room, rooftop sundeck, on-site restaurant, valet/cleaner services, bike room and on-site management. Heated indoor parking space available separately for 30K Located in the heart of Chicago's South Loop, enjoy easy access to the Lakefront Trail, Grant Park, Museum Campus, restaurants, shopping, grocery stores, public transportation, and downtown Chicago attractions. A rare opportunity to own a sophisticated South Loop residence offering luxury finishes, breathtaking views, private outdoor living, and an unbeatable urban lifestyle.
Upcoming Open Houses
Open House Saturday October 17th, 1:00pm - 3:00pm
Open House Sunday October 18th, 2:00pm - 4:00pm
Property Features
Property Type: Residential - Condominium
Basement: None
Cooling: Central Air
Garage: 1
Heating: Forced Air
Lot Size: Condo
Stories: 18.0
Taxes: $7,083
Amenities
Elevator
1st Floor Bedroom
1st Floor Full Bath
Built-in Features
Walk-In Closet(s)
Bookcases
High Ceilings
Open Floorplan
Dining Combo
Doorman
Granite Counters
Health Facilities
Lobby
Restaurant
Feature Descriptions
Additional rooms: Foyer, Balcony/Porch/Lanai, Terrace, Walk In Closet
Appliances: Microwave, Range, Dishwasher, Refrigerator
Association Amenities: Bike Room/Bike Trails, Door Person, Elevator in Residence, Exercise Room, Storage, Health Club, On Site Manager/Engineer, Party Room, Sundeck, Receiving Room, Restaurant, Security Door Lock(s), Service Elevator(s), Valet/Cleaner, Elevator(s), High Speed Conn.
Association Includes: Heat, Air Conditioning, Water, Gas, Insurance, Security, Doorman, TV/Cable, Clubhouse, Exercise Facilities, Exterior Maintenance, Lawn Care, Scavenger, Snow Removal, Other, Internet
Bath Features: Separate Shower, Double Sink
Exterior: Brick, Glass, Concrete
HOA Fee: 851/ Monthly
Laundry: Main Level, Washer Hookup, In Unit, Laundry Closet
Lot: Landscaped
Lot Dimensions: Condo
Parcel#: 17212101481258
Parking: Asphalt, Circular Driveway, Garage Door Opener, Heated Garage, Yes, Deeded, Attached, Garage
Pet Allowed: Cats OK, Deposit Required, Dogs OK, Size Limit
Sewer: Public Sewer
Total Rooms: 5
Township: South Chicago
Water: Lake Michigan
Room Sizes
Foyer: 4X7
Balcony/Porch/Lanai: 6X12
Terrace: 22X5
Walk In Closet: 8X4
Bedroom 2: 14X9
Dining Room: COMBO
Kitchen: 13X19
Laundry: 3X3
Living Room: 14X16
Primary Bedroom: 14X12
Local Schools
High School: Phillips Academy High School
Middle School: South Loop Elementary School
Elementary School: South Loop Elementary School
School District: District 299
Listed By / Shown By
Listed By
Agency Name: RE/MAX Premier
Agency Phone: 312-475-1717
Shown By
Agent Name: Donya Bundy
Agent Phone: (608) 295-5181
Agency Title: Gambino Realtors

Estimate Your Payment
Estimated Payment
$ 3,248.94 per month $2,498.27 Principal & Interest $590.25 Property Tax $160.42 Homeowner's InsuranceChange Payment Information

Donya Bundy
Cell: (608) 295-5181
Email Me


Member Participants (and their affiliated licensees, if applicable) shall indicate on their websites that IDX information is provided exclusively for consumers’ personal non-commercial use, that it may not be used for any purpose other than to identify prospective properties consumers may be interested in purchasing, that the data is deemed reliable but is not guaranteed by MLS GRID, and that the use of the MLS GRID Data may be subject to an end user license agreement prescribed by the Member Participant’s applicable MLS if any and as amended from time to time. MLS GRID may, at its discretion, require use of other disclaimers as necessary to protect Member Participant, and/or their MLS from liability.
Based on information submitted to the MLS GRID. All data is obtained from various sources and may not have been verified by broker or MLS GRID. Supplied Open House Information is subject to change without notice. All information should be independently reviewed and verified for accuracy. Properties may or may not be listed by the office/agent presenting the information.
Privacy Policy / DMCA Notice / ADA Accessibility


This site is hosted, designed and copyright
© 1994 - 2026 by
Delta Media Group, Inc. -- Patent Pending --
1530 S State Street, Unit 15K | MLS# 12614139
This condo located at 1530 S State Street, Unit 15K, Chicago, IL 60605 is currently listed for sale with an asking price of $550,000. This property has 2 bedrooms and 2 full baths with 1426 sq. ft. S State Street, Unit 15K is located in the Dearborn Tower subdivision within the District 299 school district. Search Dearborn Tower real estate on dbundy.gogambino.com today.