

BEDS2
BATHS1 full
SQUARE FEET805
MLS#12730300
STATUSActive
PROPERTY TYPEResidential - Condominium
SCHOOLDistrict 207
Property Description
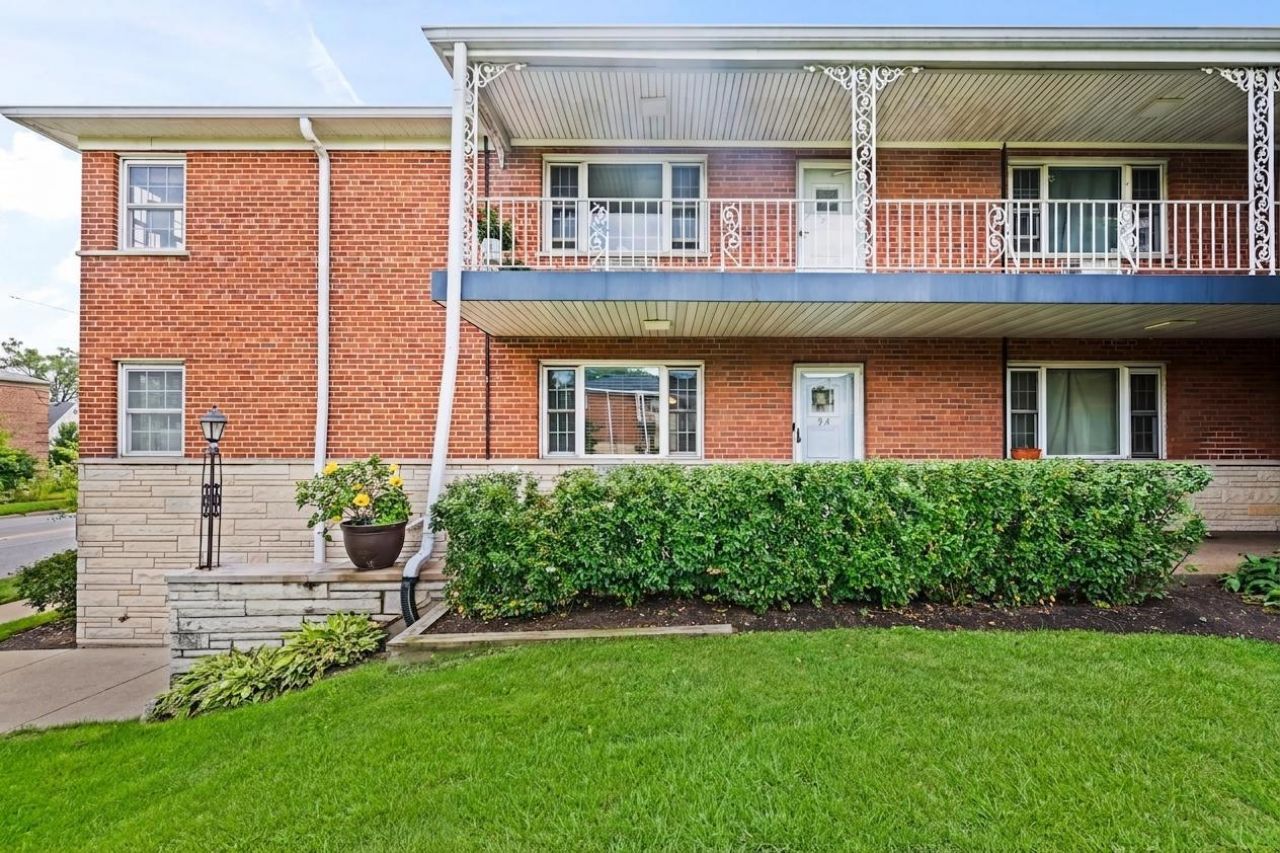
Step into a lifestyle of effortless elegance in this meticulously updated residence at 1445 W Touhy. Nestled within a premier 24-unit building in the heart of Park Ridge, this two-bedroom retreat offers a sophisticated blend of modern aesthetics and absolute peace of mind. Every detail has been curated for the discerning homeowner, starting with a stunning kitchen remodel that boasts high-end finishes and a suite of sleek stainless steel appliances, including a brand-new 2026 Whirlpool refrigerator. The interior flows seamlessly from the sun-drenched living room, anchored by rich hardwood floors, into the private quarters where fresh laminate flooring adds a crisp, contemporary touch. The full bathroom, transformed in a complete remodel, serves as a spa-like sanctuary. Beyond the visible beauty, the building itself has been exceptionally maintained, featuring a new roof, a full water supply re-piping, and robust reserves-offering a level of structural integrity and financial confidence that is rare to find. Life here is defined by convenience and access. Situated in a prime location, this residence is just moments away from the Centennial Fitness Center, making it easy to maintain an active lifestyle. Additionally, this home is served by the highly acclaimed, award-winning Park Ridge school districts. Complete with the ease of underground garage parking and a dedicated storage unit, this move-in-ready gem pairs luxury updates with the timeless appeal of one of the area's most sought-after communities.
Property Features
Property Type: Residential - Condominium
Basement: None
Cooling: Wall Unit(s)
Garage: 1
Heating: Natural Gas
Lot Size: COMMON
Stories: 1.0
Taxes: $3,247
Year Built: 1961
Feature Descriptions
Additional rooms: No additional rooms
Appliances: Range, Microwave, Dishwasher, Refrigerator, Disposal
Association Amenities: Storage, Laundry
Association Includes: Heat, Water, Insurance, Lawn Care, Snow Removal
Exterior: Brick
HOA Fee: 381/ Monthly
Laundry: Common Area
Lot Dimensions: COMMON
Parcel#: 09351000281009
Parking: Garage Door Opener, Yes, Garage Owned, Attached, Garage
Sewer: Public Sewer
Total Rooms: 4
Township: Maine
Water: Lake Michigan
Room Sizes
Bedroom 2: 11X12
Kitchen: 7X12
Living Room: 20X13
Primary Bedroom: 11X15
Local Schools
School District: District 207
Listed By / Shown By
Listed By
Agency Name: Compass
Agency Phone: 773-466-7150
Shown By
Agent Name: Donya Bundy
Agent Phone: (608) 295-5181
Agency Title: Gambino Realtors

Estimate Your Payment
Estimated Payment
$ 1,232.55 per month $903.92 Principal & Interest $270.58 Property Tax $58.04 Homeowner's InsuranceChange Payment Information

Donya Bundy
Cell: (608) 295-5181
Email Me


Member Participants (and their affiliated licensees, if applicable) shall indicate on their websites that IDX information is provided exclusively for consumers’ personal non-commercial use, that it may not be used for any purpose other than to identify prospective properties consumers may be interested in purchasing, that the data is deemed reliable but is not guaranteed by MLS GRID, and that the use of the MLS GRID Data may be subject to an end user license agreement prescribed by the Member Participant’s applicable MLS if any and as amended from time to time. MLS GRID may, at its discretion, require use of other disclaimers as necessary to protect Member Participant, and/or their MLS from liability.
Based on information submitted to the MLS GRID. All data is obtained from various sources and may not have been verified by broker or MLS GRID. Supplied Open House Information is subject to change without notice. All information should be independently reviewed and verified for accuracy. Properties may or may not be listed by the office/agent presenting the information.
Privacy Policy / DMCA Notice / ADA Accessibility


This site is hosted, designed and copyright
© 1994 - 2026 by
Delta Media Group, Inc. -- Patent Pending --
1445 W Touhy Avenue, Unit 9A | MLS# 12730300
This condo located at 1445 W Touhy Avenue, Unit 9A, Park Ridge, IL 60068 is currently listed for sale with an asking price of $199,000. This property was built in 1961 and has 2 bedrooms and 1 full baths with 805 sq. ft. W Touhy Avenue, Unit 9A is located within the District 207 school district. Search Park Ridge real estate on dbundy.gogambino.com today.