

BEDS4
BATHS3 full 1 partial
SQUARE FEET3,148
MLS#12764770
STATUSActive
PROPERTY TYPEResidential - Single Family
SUBDIVISIONBlackberry Creek
SCHOOLDistrict 302
Property Description
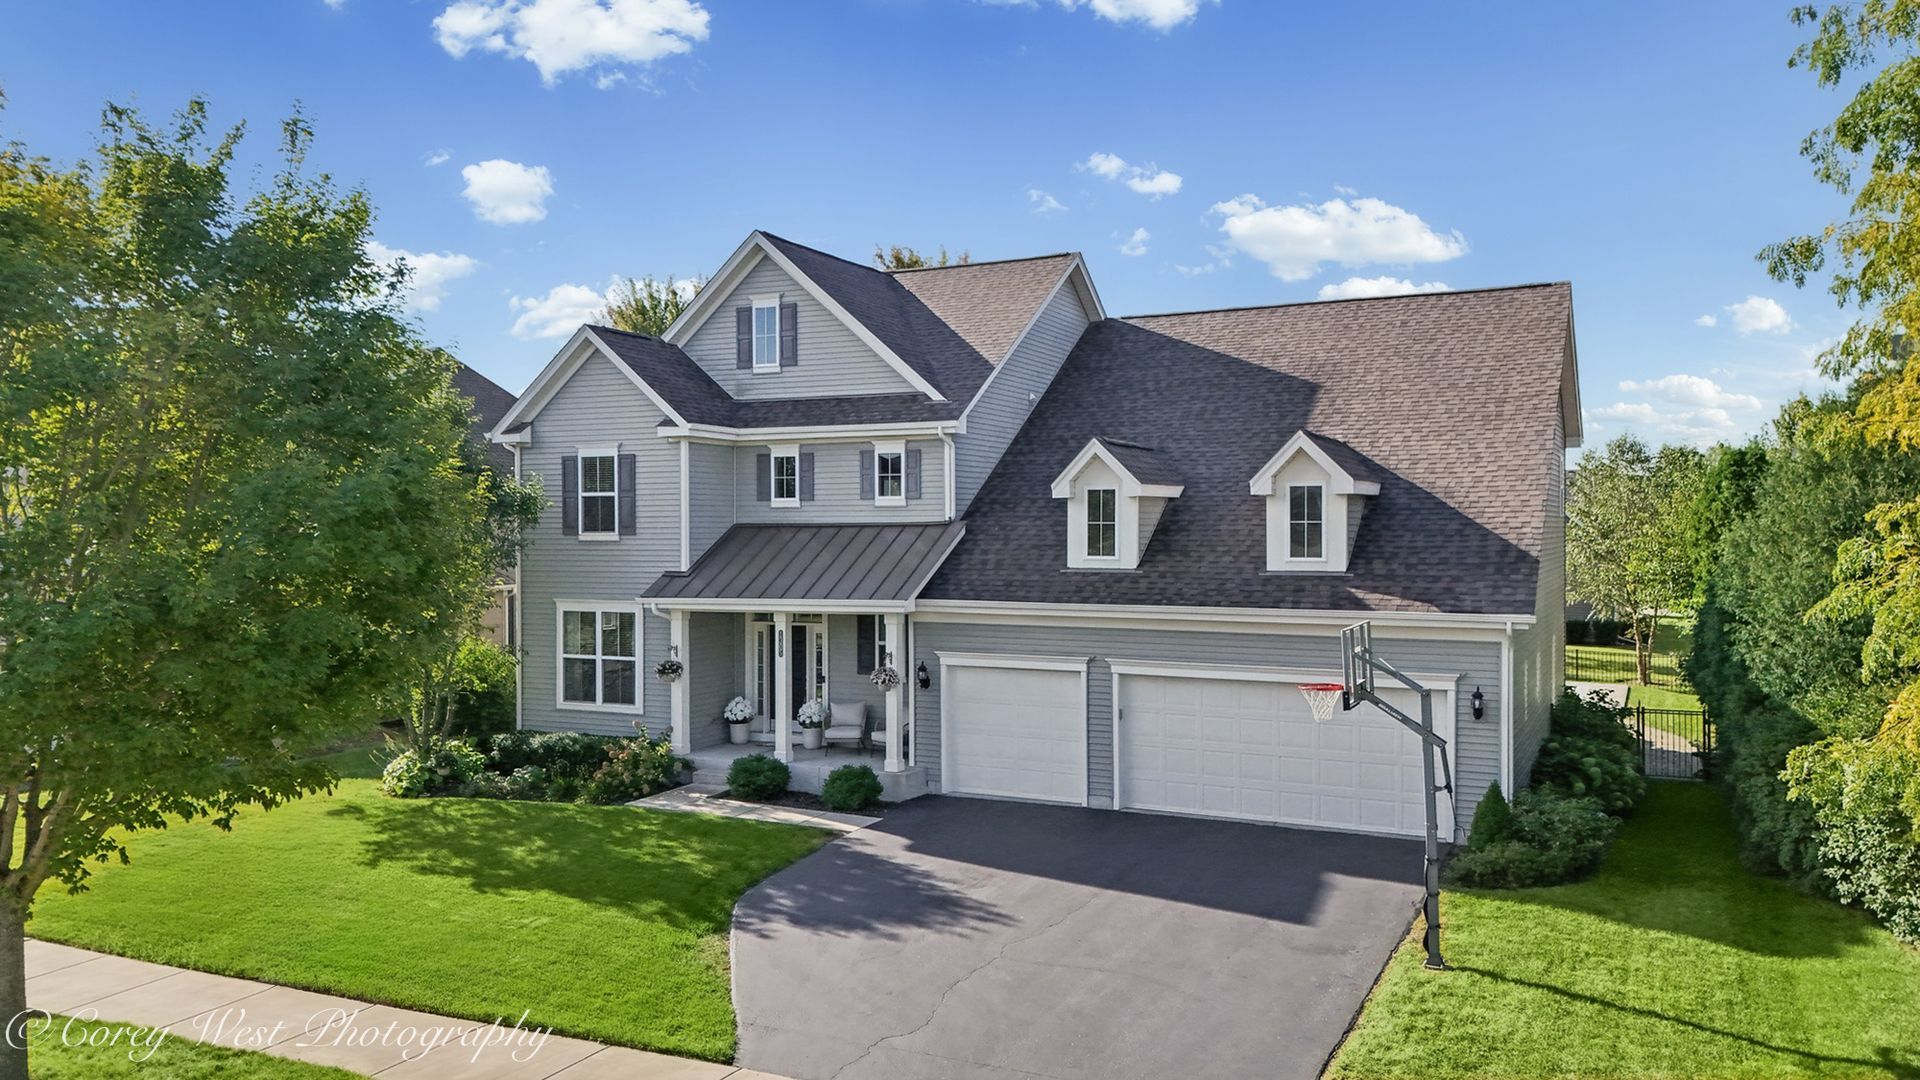
A rare offering in sought-after Blackberry Creek, this exceptional residence blends timeless details, thoughtful design, and a private resort-style backyard designed for both everyday enjoyment and memorable entertaining. From the moment you enter the expansive foyer, rich hardwood flooring, custom millwork, and substantial crown molding establish an elegant sense of arrival. A clean, neutral palette enhances the living room, while select upstairs rooms have been painted and new carpeting throughout the second floor adds a polished, refreshed feel. With 4 bedrooms, 3.1 baths, a finished basement, and an in-ground heated pool, this home offers an exceptional combination of comfort, versatility, and indoor-outdoor living. The spacious kitchen features granite countertops, stainless steel appliances, a large center island, walk-in pantry, and built-in desk area, flowing seamlessly into the dining space and family room with views of the backyard. A main-level den provides the perfect office or flex space, while the mudroom offers built-in cubbies, cabinetry, and bench seating just off the 3-car garage with epoxy flooring. Upstairs, the impressive primary suite features double-door entry, two walk-in closets, and a spa-like bath. Three additional bedrooms, a full hall bath, and a dedicated laundry room complete the second floor. The finished basement expands the home's living space with a generous recreation area, custom built-ins, fitness room with barn doors, and full bath, offering plenty of room for entertaining, guests, hobbies, or relaxation. Outside, the private backyard is truly the centerpiece, featuring a 17x33 heated in-ground pool with automatic cover, extensive patio space, beautiful pergola, and lush landscaping that creates a resort-like setting right at home. Located in the desirable Blackberry Creek community, residents enjoy parks, ponds, trails, and an on-site elementary school, all while being minutes from the Metra and the conveniences of the Fox Valley Corridor. Beautifully appointed and designed for the way today's buyers live and entertain, this is a home that delivers space, style, and an exceptional outdoor lifestyle.
Property Features
Property Type: Residential - Single Family
Basement: Yes
Basement: Finished, Full
Cooling: Central Air
Fireplaces: 1
Garage: 3
Heating: Natural Gas
Lot Size: 79X121X121X79
Taxes: $12,338
Year Built: 2015
Amenities
Walk-In Closet(s)
Feature Descriptions
Additional rooms: Study, Other Room, Recreation Room, Storage, Utility Room-Lower Level
Appliances: Range, Microwave, Dishwasher, Refrigerator, Disposal, Stainless Steel Appliance(s)
Association Includes: Insurance
Dining Room: Separate
Exterior: Vinyl Siding, Stone
HOA Fee: 200/ Annually
Laundry: Upper Level
Lot Dimensions: 79X121X121X79
Parcel#: 1109323002
Parking: Yes, Attached, Garage
Sewer: Public Sewer
Total Rooms: 10
Township: Blackberry
Water: Public
Room Sizes
Study: 15X17
Other Room: 11X15
Recreation Room: 39X28
Storage: 12X14
Bedroom 2: 12X12
Bedroom 3: 12X12
Bedroom 4: 12X11
Dining Room: 11X20
Family Room: 18X17
Kitchen: 13X16
Laundry: 5X7
Living Room: 12X15
Primary Bedroom: 19X17
Local Schools
School District: District 302
Listed By / Shown By
Listed By
Agency Name: Coldwell Banker Realty
Agency Phone: 630-377-1771
Shown By
Agent Name: Donya Bundy
Agent Phone: (608) 295-5181
Agency Title: Gambino Realtors

Estimate Your Payment
Estimated Payment
$ 4,407.12 per month $3,175.08 Principal & Interest $1,028.17 Property Tax $203.88 Homeowner's InsuranceChange Payment Information

Donya Bundy
Cell: (608) 295-5181
Email Me


Member Participants (and their affiliated licensees, if applicable) shall indicate on their websites that IDX information is provided exclusively for consumers’ personal non-commercial use, that it may not be used for any purpose other than to identify prospective properties consumers may be interested in purchasing, that the data is deemed reliable but is not guaranteed by MLS GRID, and that the use of the MLS GRID Data may be subject to an end user license agreement prescribed by the Member Participant’s applicable MLS if any and as amended from time to time. MLS GRID may, at its discretion, require use of other disclaimers as necessary to protect Member Participant, and/or their MLS from liability.
Based on information submitted to the MLS GRID. All data is obtained from various sources and may not have been verified by broker or MLS GRID. Supplied Open House Information is subject to change without notice. All information should be independently reviewed and verified for accuracy. Properties may or may not be listed by the office/agent presenting the information.
Privacy Policy / DMCA Notice / ADA Accessibility


This site is hosted, designed and copyright
© 1994 - 2026 by
Delta Media Group, Inc. -- Patent Pending --
1305 Lance Avenue | MLS# 12764770
This single family home located at 1305 Lance Avenue, Elburn, IL 60119 is currently listed for sale with an asking price of $699,000. This property was built in 2015 and has 4 bedrooms and 3 full and 1 partial baths with 3148 sq. ft. Lance Avenue is located in the Blackberry Creek subdivision within the District 302 school district. Search Blackberry Creek real estate on dbundy.gogambino.com today.