

BEDS3
BATHS3 full
SQUARE FEET2,550
MLS#12778932
STATUSNew
PROPERTY TYPEResidential - Single Family
SCHOOLDistrict 207
Property Description
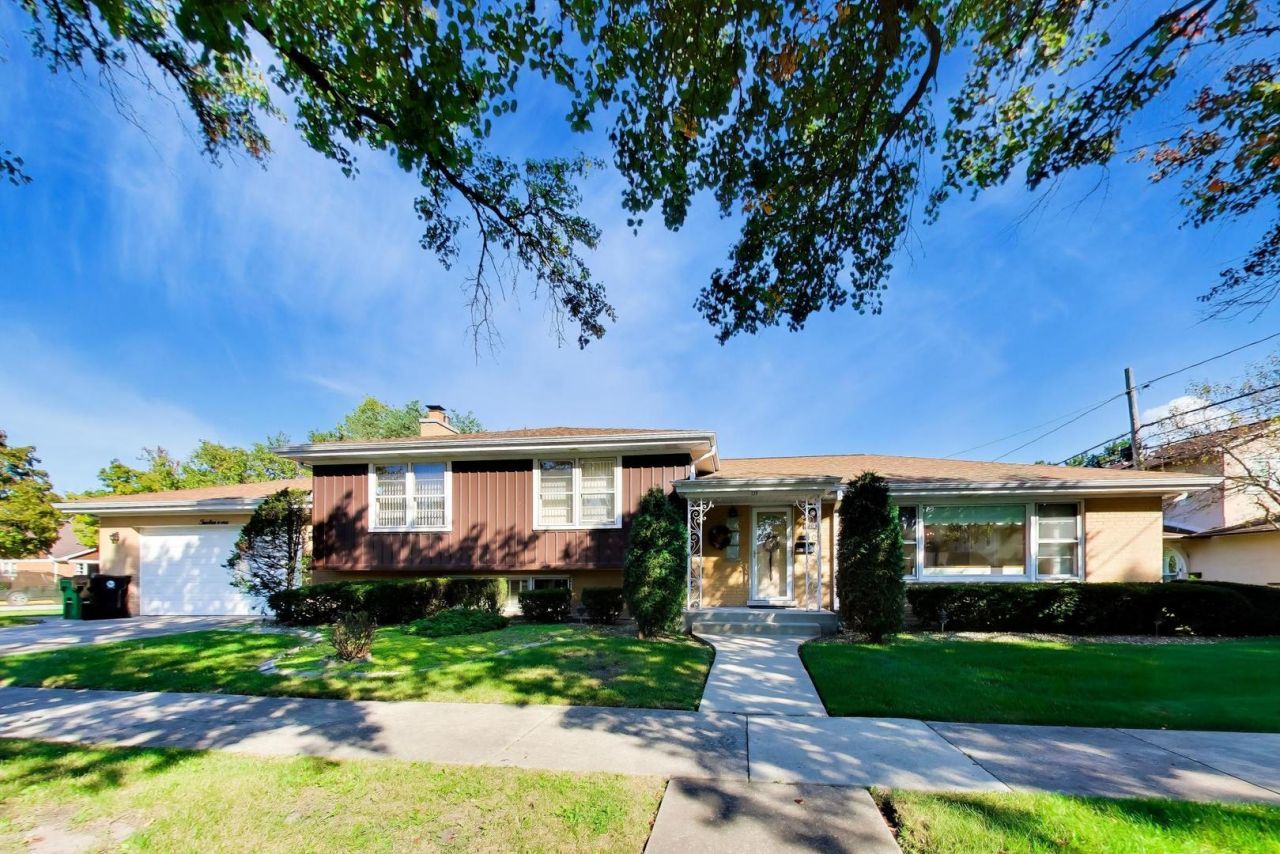
A Home Filled with Memories, Ready for Its Next Chapter! Located in highly sought-after Park Ridge, this well-loved home has been cherished by the same owners for more than 35 years and is ready to welcome its next chapter. Offering 3 bedrooms, 3 full bathrooms, generous living spaces, and an exceptionally large lot, this home presents a wonderful opportunity to make it your own in one of Chicagoland's most desirable suburban communities. The spacious, light-filled living room flows into a formal dining room featuring sliding glass doors overlooking the backyard, offering exciting possibilities for creating your ideal outdoor retreat. The generously sized kitchen provides abundant cabinetry, a comfortable breakfast nook, double ovens, and a five-burner cooktop-perfect for everything from everyday meals to holiday gatherings. All three bedrooms offer comfortable dimensions, natural light, and ample closet space, while the primary bedroom features its own private full bathroom. With three full bathrooms throughout the home, convenience and flex The expansive lower-level family room provides additional space to relax or entertain, complete with a wood-burning fireplace and dry bar-an inviting setting for cozy evenings or gatherings with friends. A generously sized utility room includes a washer, dryer, and large utility sink. The attached two-car garage offers direct access to the home's lower level, additional storage space, and attic storage above. And then there's the oversized lot! With approximately 10,486 square feet of property, the possibilities are plentiful. Envision beautiful gardens, outdoor dining and entertaining areas, recreational space, or simply your own peaceful backyard retreat. Beyond the property itself, Park Ridge offers the best of suburban living with its beautiful tree-lined streets, distinctive homes, vibrant Uptown district, parks, shopping, dining, and entertainment. Convenient access to Metra, the CTA Blue Line, major expressways, and O'Hare International Airport makes commuting and traveling throughout Chicagoland easy. The area is also served by highly regarded public schools, including George Washington Elementary, Lincoln Middle School, and Maine South High School, currently rated 9/10, 9/10, and 10/10, respectively. After more than three decades of being called home, this special property is ready for someone new to bring their vision, personal touches, and memories to its next chapter. Whether you're looking to move right in, update over time, or transform the space to reflect your own style, the opportunity is here. Welcome home to 1201 S Lincoln Avenue!
Property Features
Property Type: Residential - Single Family
Basement: Yes
Basement: Finished, Crawl Space, Rec/Family Area, Storage Space, Daylight, Partial
Cooling: Central Air
Fireplaces: 1
Garage: 2
Heating: Natural Gas
Lot Size: 0.24 Acres
Taxes: $11,992
Year Built: 1962
Feature Descriptions
Additional rooms: Foyer
Appliances: Double Oven, Dishwasher, Refrigerator, Cooktop
Association Includes: None
Dining Room: Separate
Exterior: Brick
Fireplace: Wood Burning
Fireplace Location(s): Basement
Laundry: In Unit, Sink
Lot Dimensions: 80X130
Parcel#: 12021030310000
Parking: Concrete, Yes, Attached, Garage
Sewer: Public Sewer
Total Rooms: 7
Township: Leyden
Water: Public
Room Sizes
Foyer: 15X6
Bedroom 2: 13X13
Bedroom 3: 13X12
Dining Room: 12X12
Family Room: 14X27
Kitchen: 12X18
Laundry: 11X19
Living Room: 15X21
Primary Bedroom: 13X15
Local Schools
High School: Maine South High School
Middle School: Lincoln Middle School
Elementary School: George Washington Elementary Sch
School District: District 207
Listed By / Shown By
Listed By
Agency Name: Berkshire Hathaway HomeServices Starck Real Estate
Agency Phone: 630-894-1900
Shown By
Agent Name: Donya Bundy
Agent Phone: (608) 295-5181
Agency Title: Gambino Realtors

Estimate Your Payment
Estimated Payment
$ 4,624.82 per month $3,406.73 Principal & Interest $999.33 Property Tax $218.75 Homeowner's InsuranceChange Payment Information

Donya Bundy
Cell: (608) 295-5181
Email Me


Member Participants (and their affiliated licensees, if applicable) shall indicate on their websites that IDX information is provided exclusively for consumers’ personal non-commercial use, that it may not be used for any purpose other than to identify prospective properties consumers may be interested in purchasing, that the data is deemed reliable but is not guaranteed by MLS GRID, and that the use of the MLS GRID Data may be subject to an end user license agreement prescribed by the Member Participant’s applicable MLS if any and as amended from time to time. MLS GRID may, at its discretion, require use of other disclaimers as necessary to protect Member Participant, and/or their MLS from liability.
Based on information submitted to the MLS GRID. All data is obtained from various sources and may not have been verified by broker or MLS GRID. Supplied Open House Information is subject to change without notice. All information should be independently reviewed and verified for accuracy. Properties may or may not be listed by the office/agent presenting the information.
Privacy Policy / DMCA Notice / ADA Accessibility


This site is hosted, designed and copyright
© 1994 - 2026 by
Delta Media Group, Inc. -- Patent Pending --
1201 S Lincoln Avenue | MLS# 12778932
This single family home located at 1201 S Lincoln Avenue, Park Ridge, IL 60068 is currently listed for sale with an asking price of $750,000. This property was built in 1962 and has 3 bedrooms and 3 full baths with 2550 sq. ft. S Lincoln Avenue is located within the District 207 school district. Search Park Ridge real estate on dbundy.gogambino.com today.