

BEDS5
BATHS3 full 1 partial
SQUARE FEET4,208
MLS#202606253
STATUSActive
PROPERTY TYPEResidential - Single Family
SCHOOLHononegah 207
Property Description
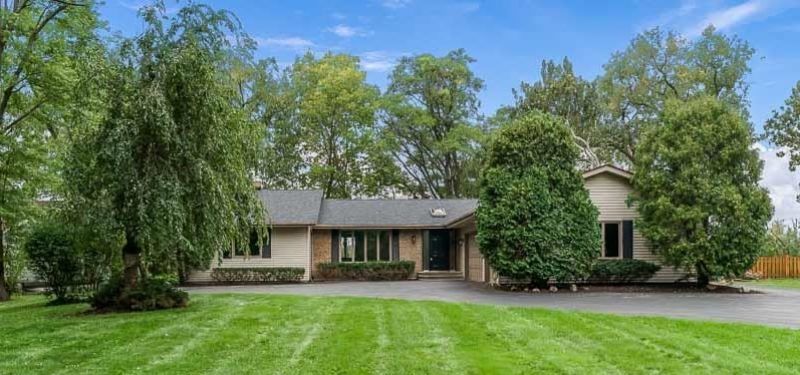
Freshly renovated 5 bedroom/3.5 bath home on the beautiful Rock River, in the highly sought after Roscoe school system. Great view of the wetlands across the river, which will never be cluttered with construction to obstruct the view! Huge walkout finished basement with egress windows and two exit doors. New roof (June 2026), three new bathrooms (two with double sinks and ceramic showers), wood-burning, brick fireplace with cleanout in lower level, huge decks up and down, covered porch, large storage shed, extra blacktop parking spaces. Easy access to the river, yet high and dry!! UHP Elite Home Warranty provided by seller.
Property Features
Property Type: Residential - Single Family
Basement: Yes
Cooling: Central Air
Fireplaces: 1
Garage: 3.5
Heating: Forced Air, Natural Gas
Home Style: Ranch
Lot Size: 0.70 Acres
Roof Type: Shingle
Taxes: $9,234
Appliances
Disposal
Dishwasher
Dryer
Microwave
Refrigerator
Stove/Cooktop
Wall Oven
Washer
Water Softener Rented
Feature Descriptions
Basement: Full
Days on Site: 10
Exterior: Brick/Stone, Siding
General Features: Basement Entrance, Deck, Full Exposure, L.L. Finished Space, Main Floor Primary, Patio, Skylight(s), Deck-Covered, Fire-Pit/Fireplace, Laundry Basement, Storage Shed
Land features: Water Front Lot
Sewer: Septic
Water: City/Community
Room Sizes
Bedroom 1: 20.3 X 12.11 Level - Main
Bedroom 2: 13.6 X 12.1 Level - Main
Bedroom 3: 18.2 X 14 Level - Lower
Bedroom 4: 12.7 X 10.4 Level - Lower
Kitchen: 21.6 X 13.3 Level - Main
Living Room: 17.4 X 13.2 Level - Main
Dining Room: 13.3 X 10 Level - Main
Family Room: 21 X 16 Level - Main
Yes: 48.5 X 12.11 Level - Lower
Bed/Den: 12.7 X 9.1 Level - Lower
Local Schools
School District: Hononegah 207
Listed By / Shown By
Listed By
Agency Name: Century 21 Affiliated
Shown By
Agent Name: Donya Bundy
Agent Phone: (608) 295-5181
Agency Title: Gambino Realtors

Estimate Your Payment
Estimated Payment
$ 3,186.49 per month $2,271.16 Principal & Interest $769.50 Property Tax $145.83 Homeowner's InsuranceChange Payment Information

Donya Bundy
Cell: (608) 295-5181
Email Me

Privacy Policy / DMCA Notice / ADA Accessibility


This site is hosted, designed and copyright
© 1994 - 2026 by
Delta Media Group, Inc. -- Patent Pending --
11528 Tanawingo Trail | MLS# 202606253
This single family home located at 11528 Tanawingo Trail, Roscoe, IL 61073 is currently listed for sale with an asking price of $500,000. This property has 5 bedrooms and 3 full and 1 partial baths with 4208 sq. ft. Tanawingo Trail is located within the Hononegah 207 school district. Search Roscoe real estate on dbundy.gogambino.com today.